 Living
Kitchen
Bed
Parking
Living
Kitchen
Bed
Parking
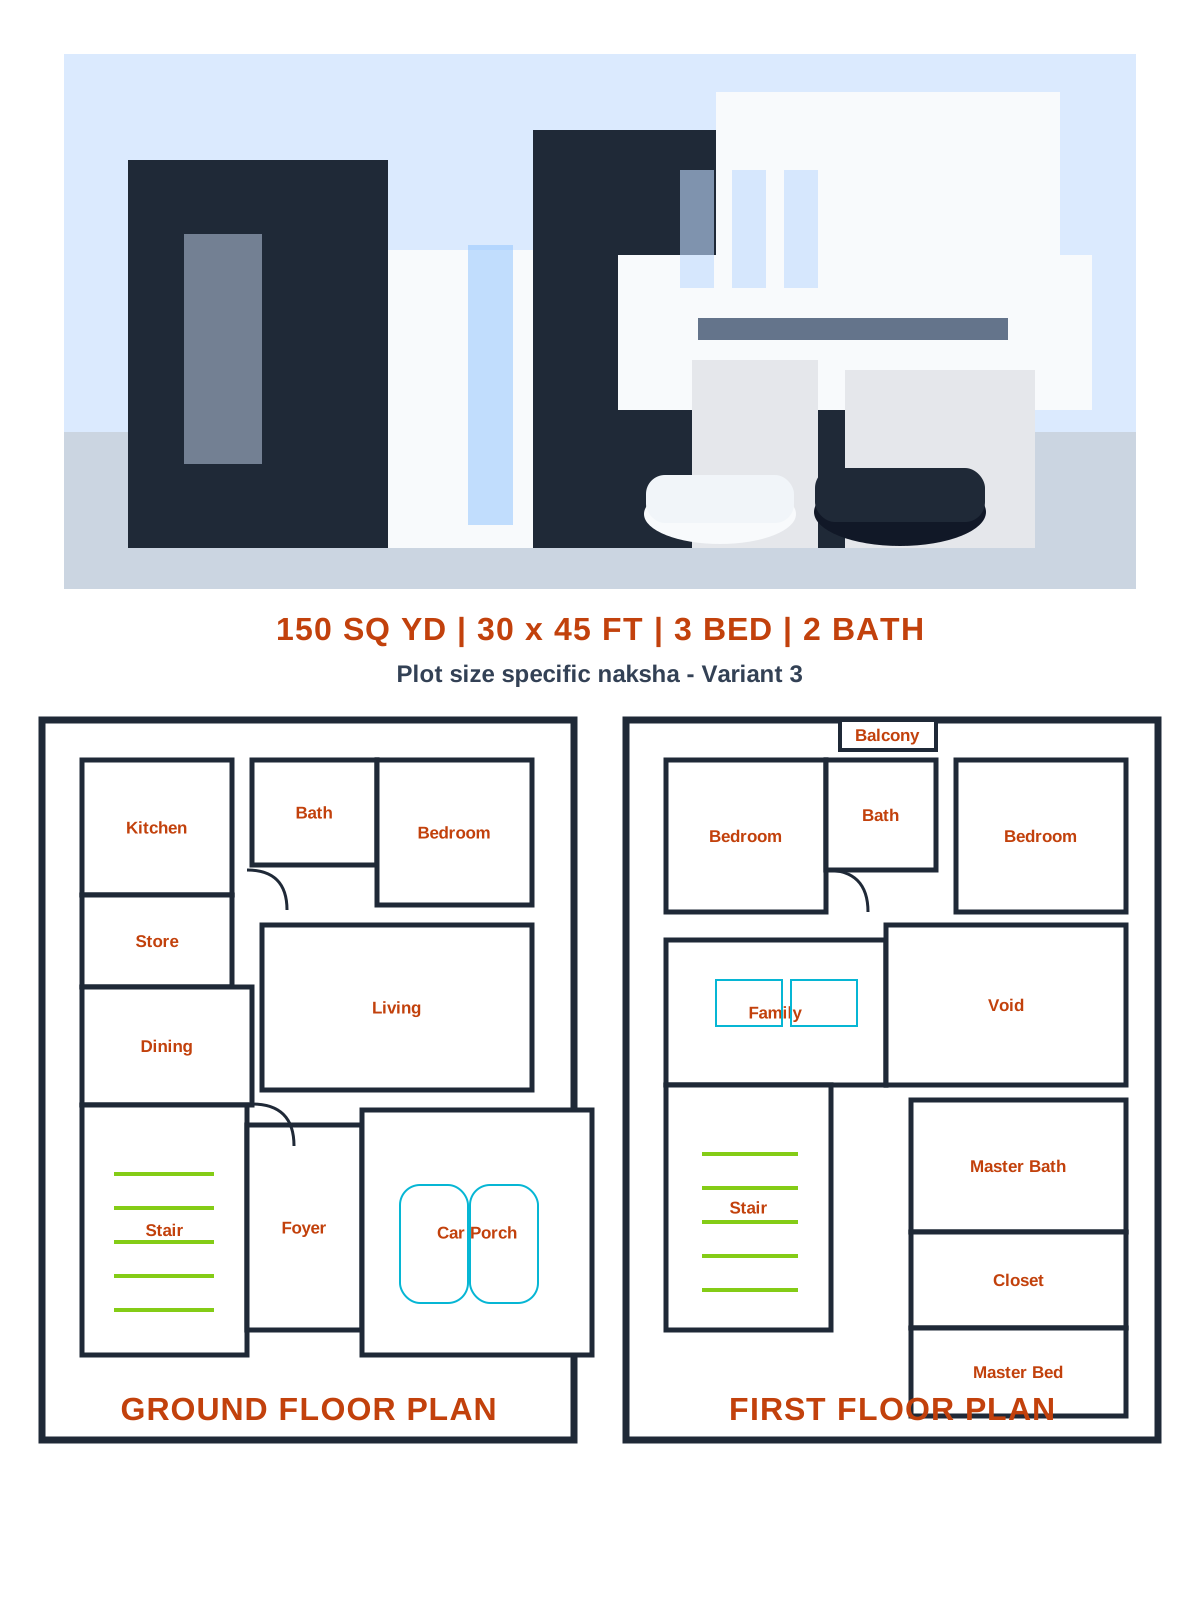
150 sq yd plot map
Smart Home Naksha 3 - Plot 068
Railway Junction Enclave Plot 068 - 150 Sq Yd | Railway Junction Enclave
2 floors3 bedrooms3 baths1930 sq ft
AR planning studio
Select a plot size and view only plans that fit. Showing 4521-4540 of 11774 plans.
Living
Kitchen
Bed
Parking
150 sq yd plot map
Railway Junction Enclave Plot 068 - 150 Sq Yd | Railway Junction Enclave
 Living
Kitchen
Bed
Parking
Living
Kitchen
Bed
Parking
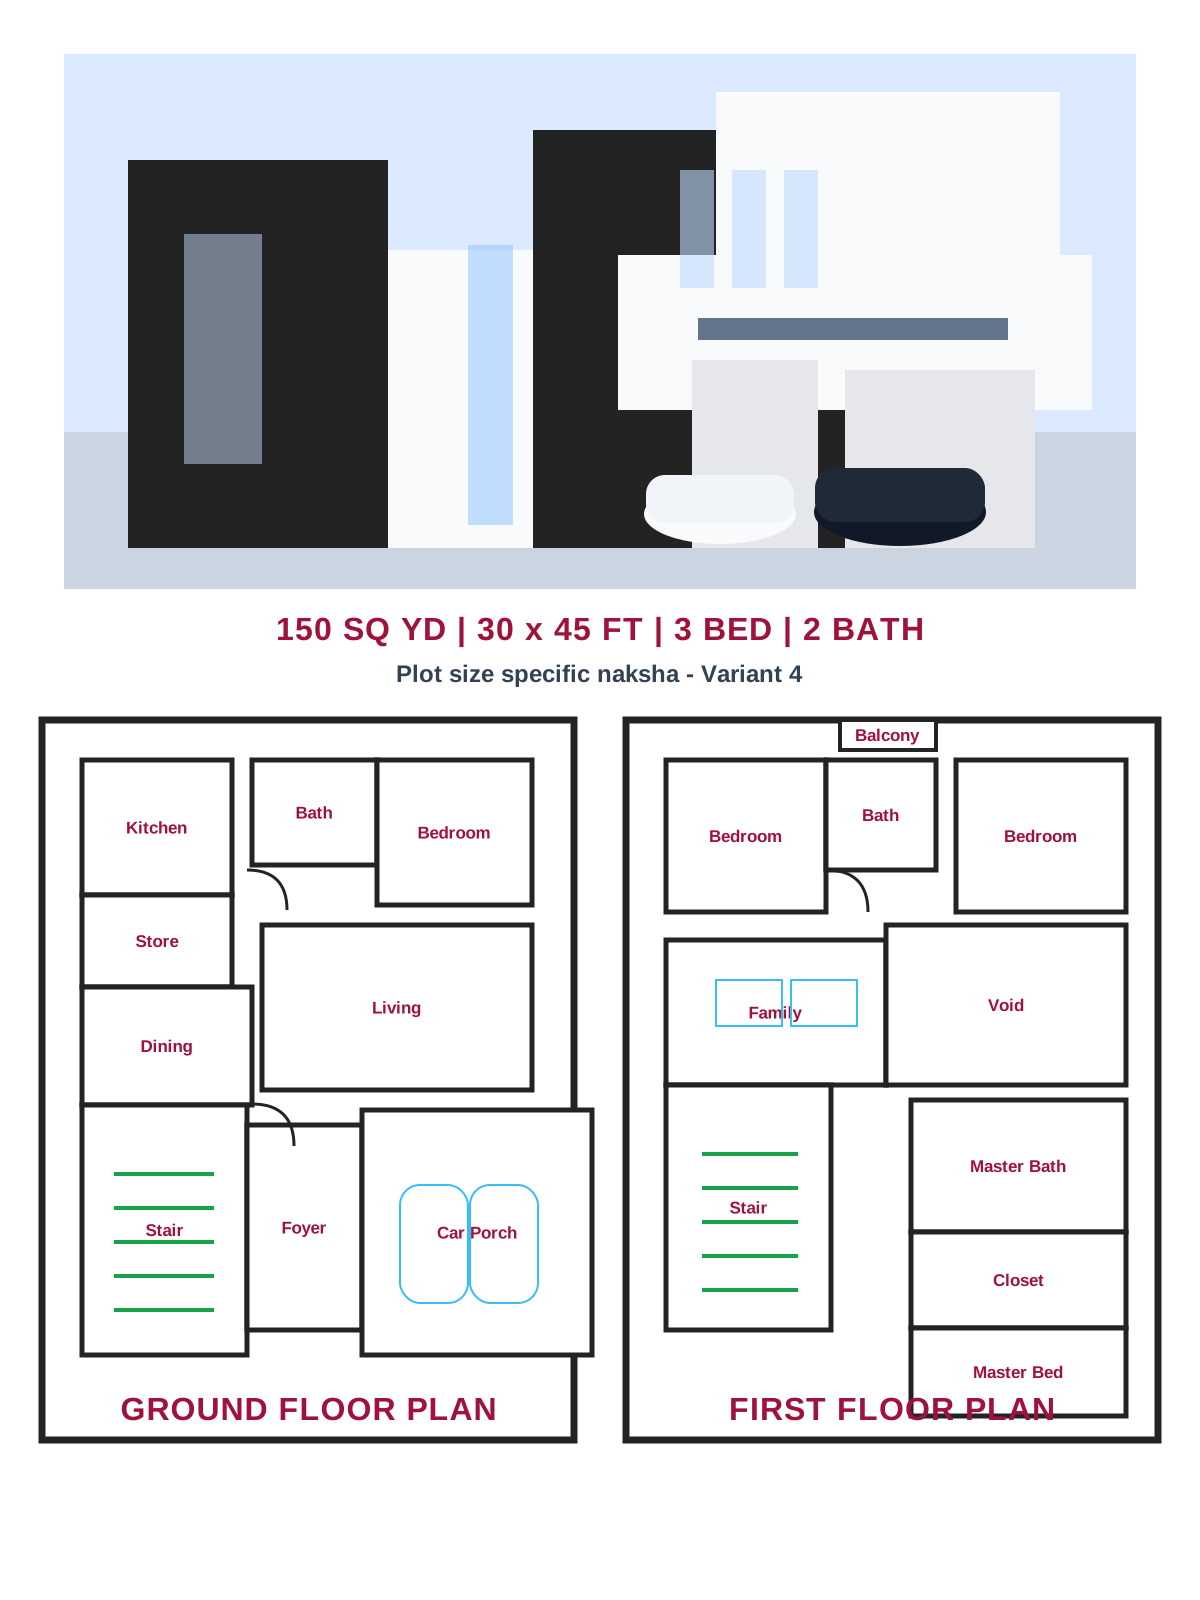
150 sq yd plot map
Railway Junction Enclave Plot 068 - 150 Sq Yd | Railway Junction Enclave
 Living
Kitchen
Bed
Parking
Living
Kitchen
Bed
Parking
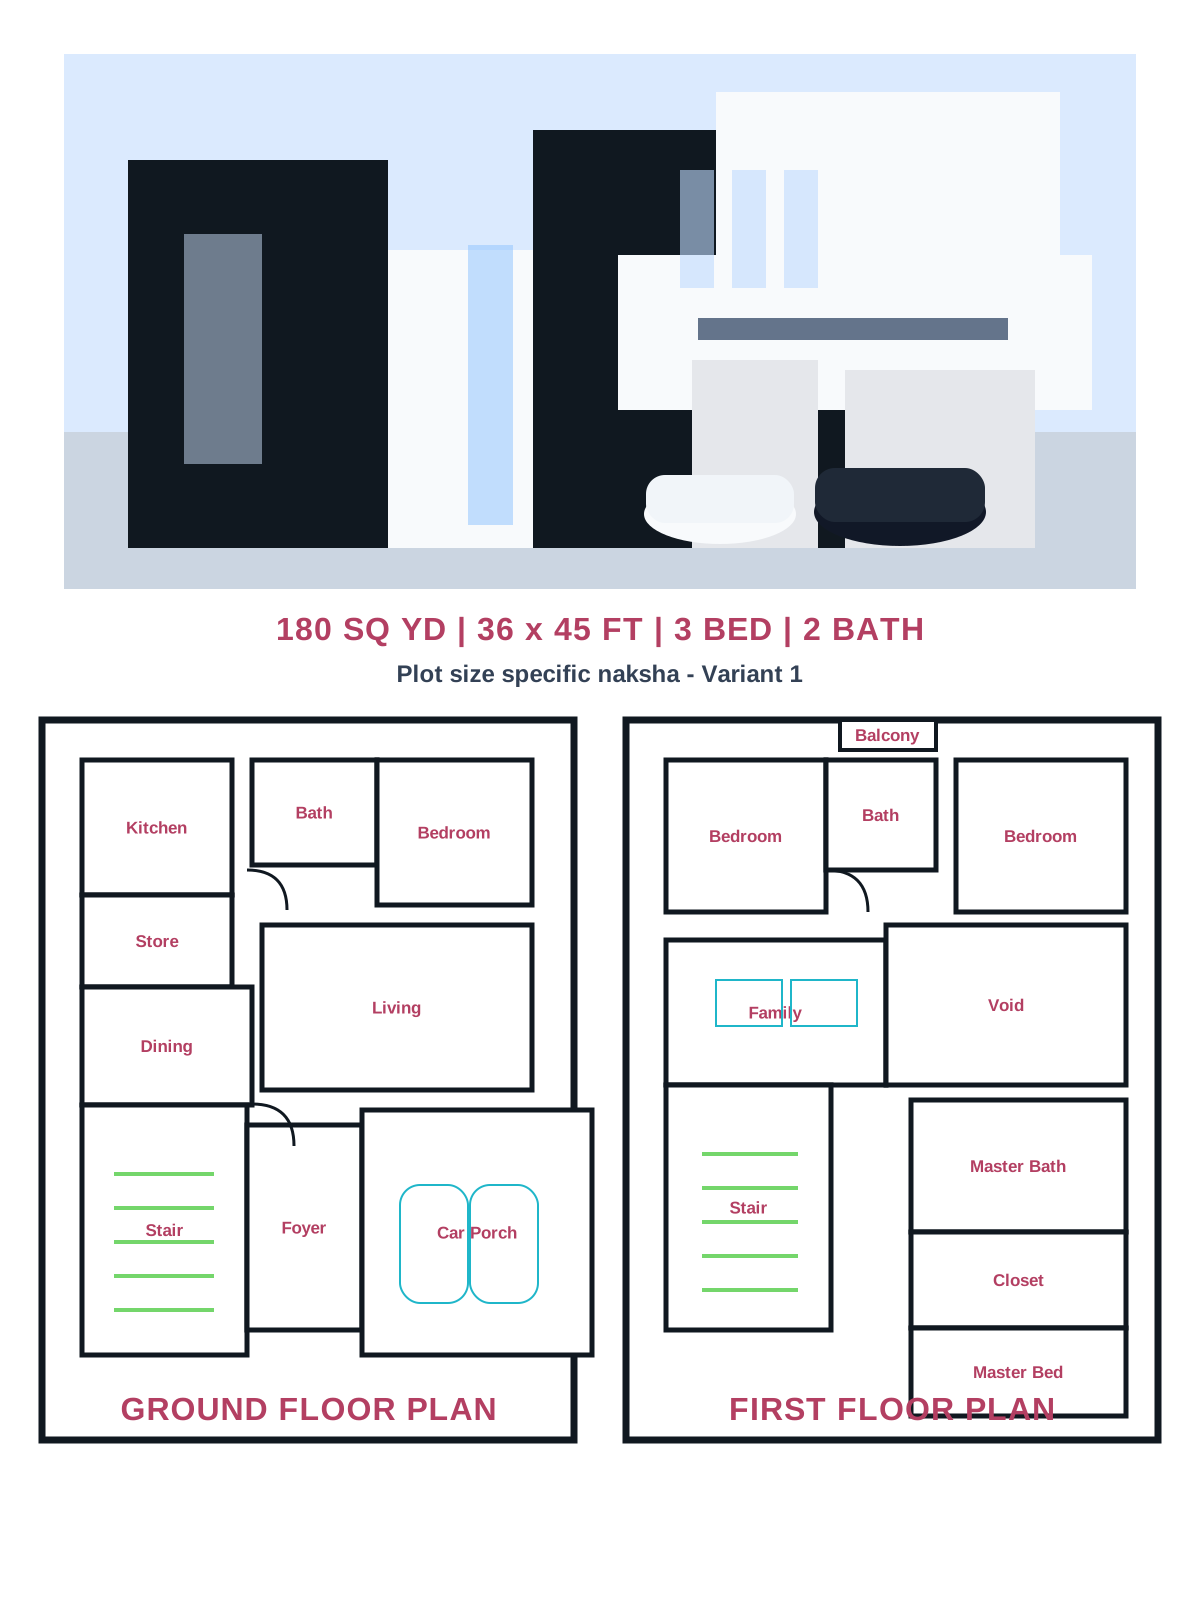
180 sq yd plot map
Railway Junction Enclave Plot 069 - 180 Sq Yd | Railway Junction Enclave
 Living
Kitchen
Bed
Parking
Living
Kitchen
Bed
Parking
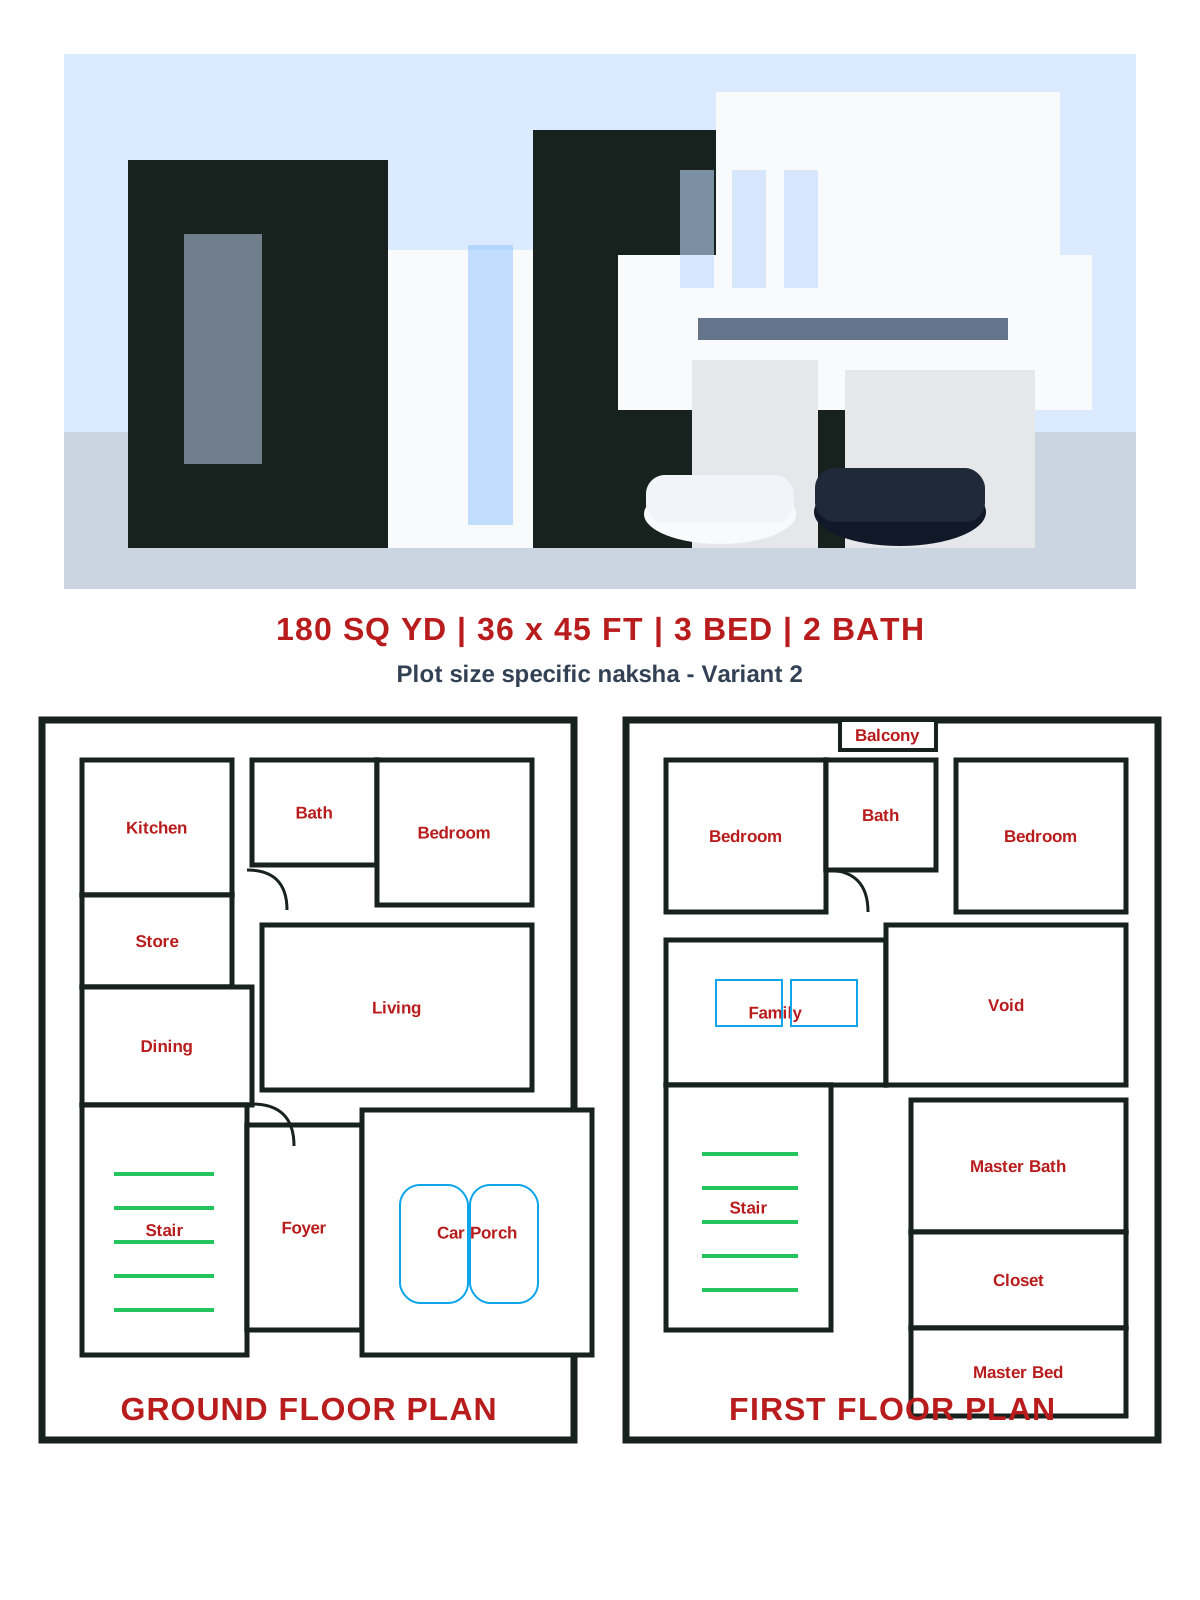
180 sq yd plot map
Railway Junction Enclave Plot 069 - 180 Sq Yd | Railway Junction Enclave
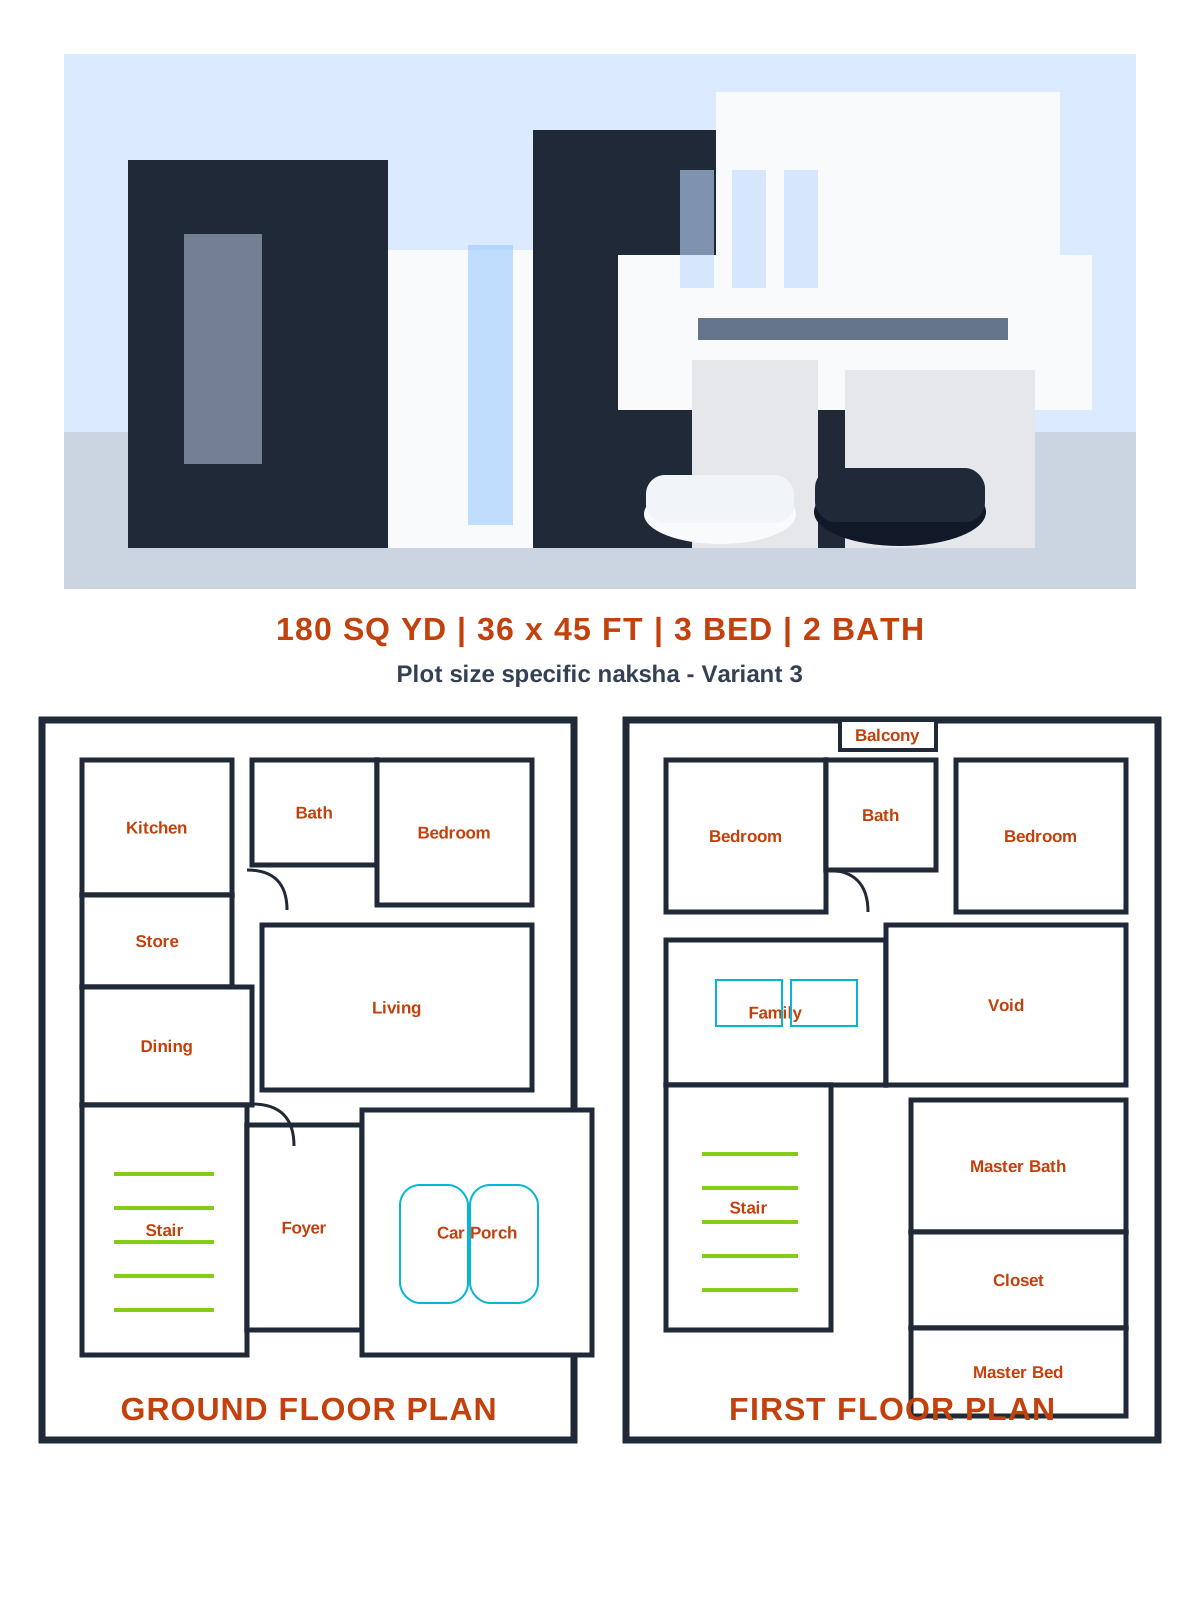 Living
Kitchen
Bed
Parking
Living
Kitchen
Bed
Parking
180 sq yd plot map
Railway Junction Enclave Plot 069 - 180 Sq Yd | Railway Junction Enclave
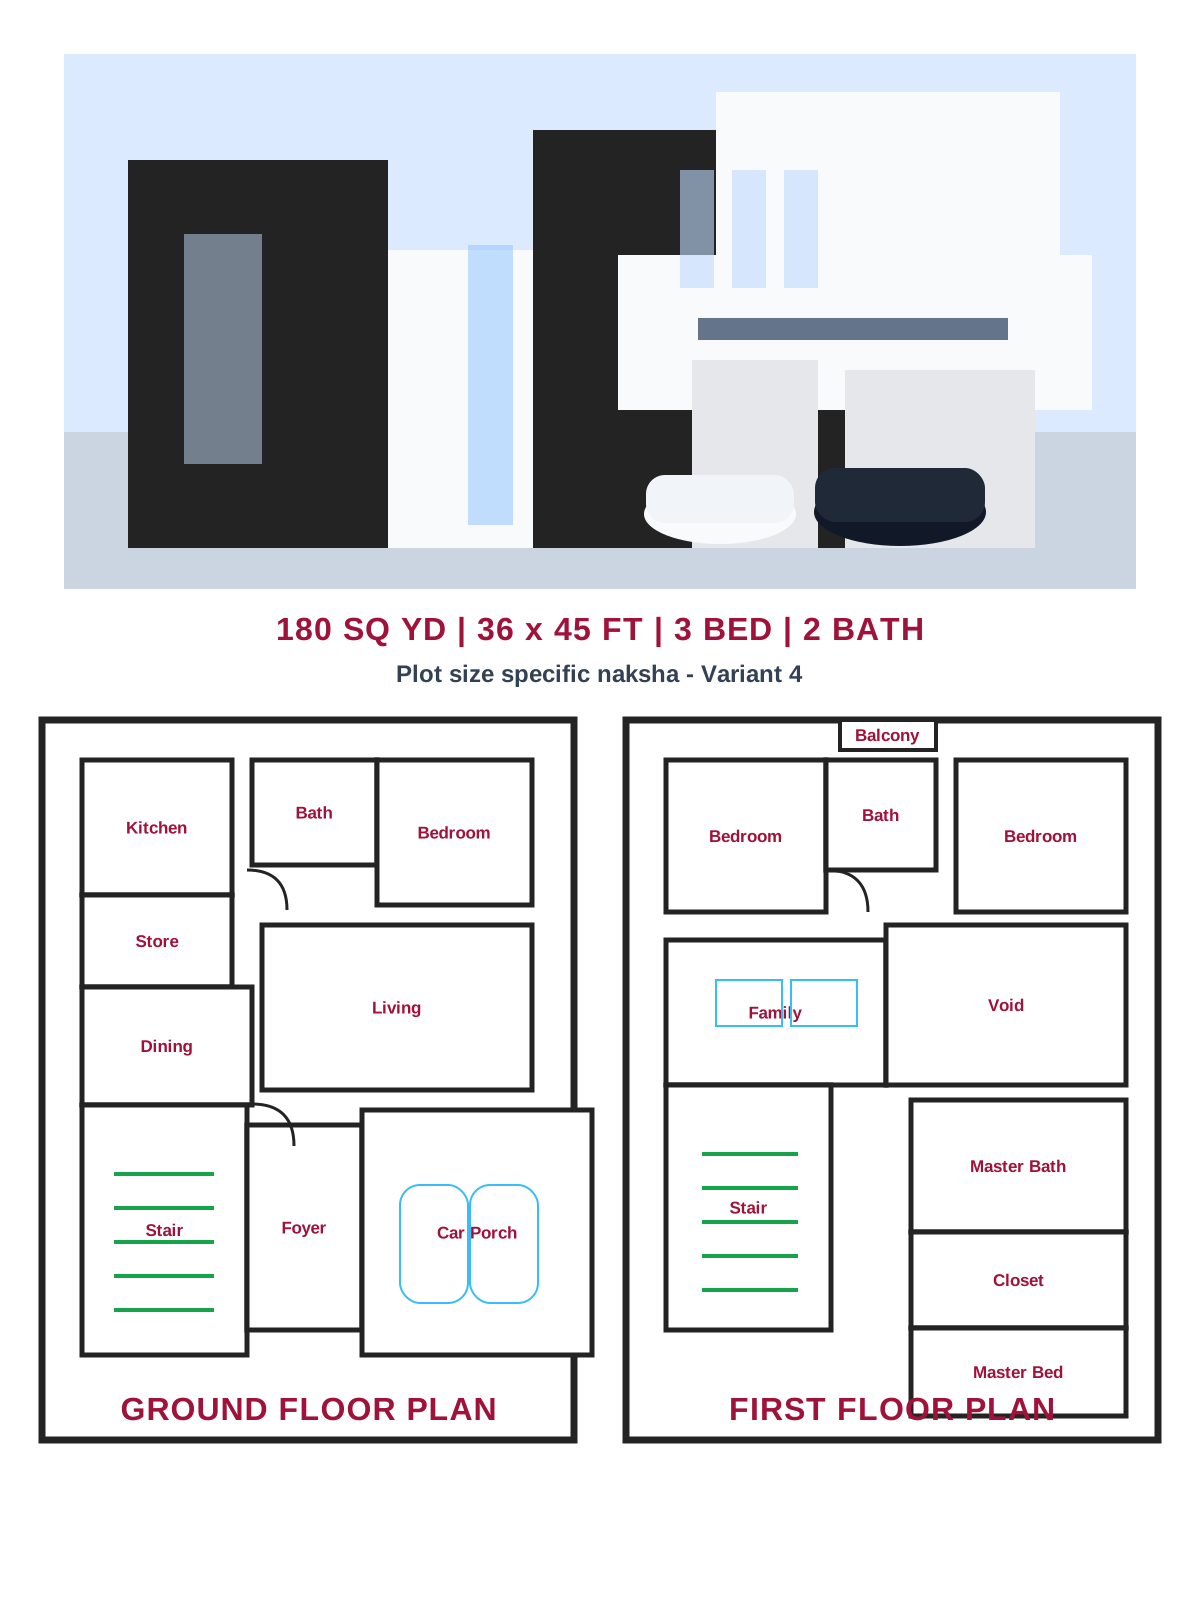 Living
Kitchen
Bed
Parking
Living
Kitchen
Bed
Parking
180 sq yd plot map
Railway Junction Enclave Plot 069 - 180 Sq Yd | Railway Junction Enclave
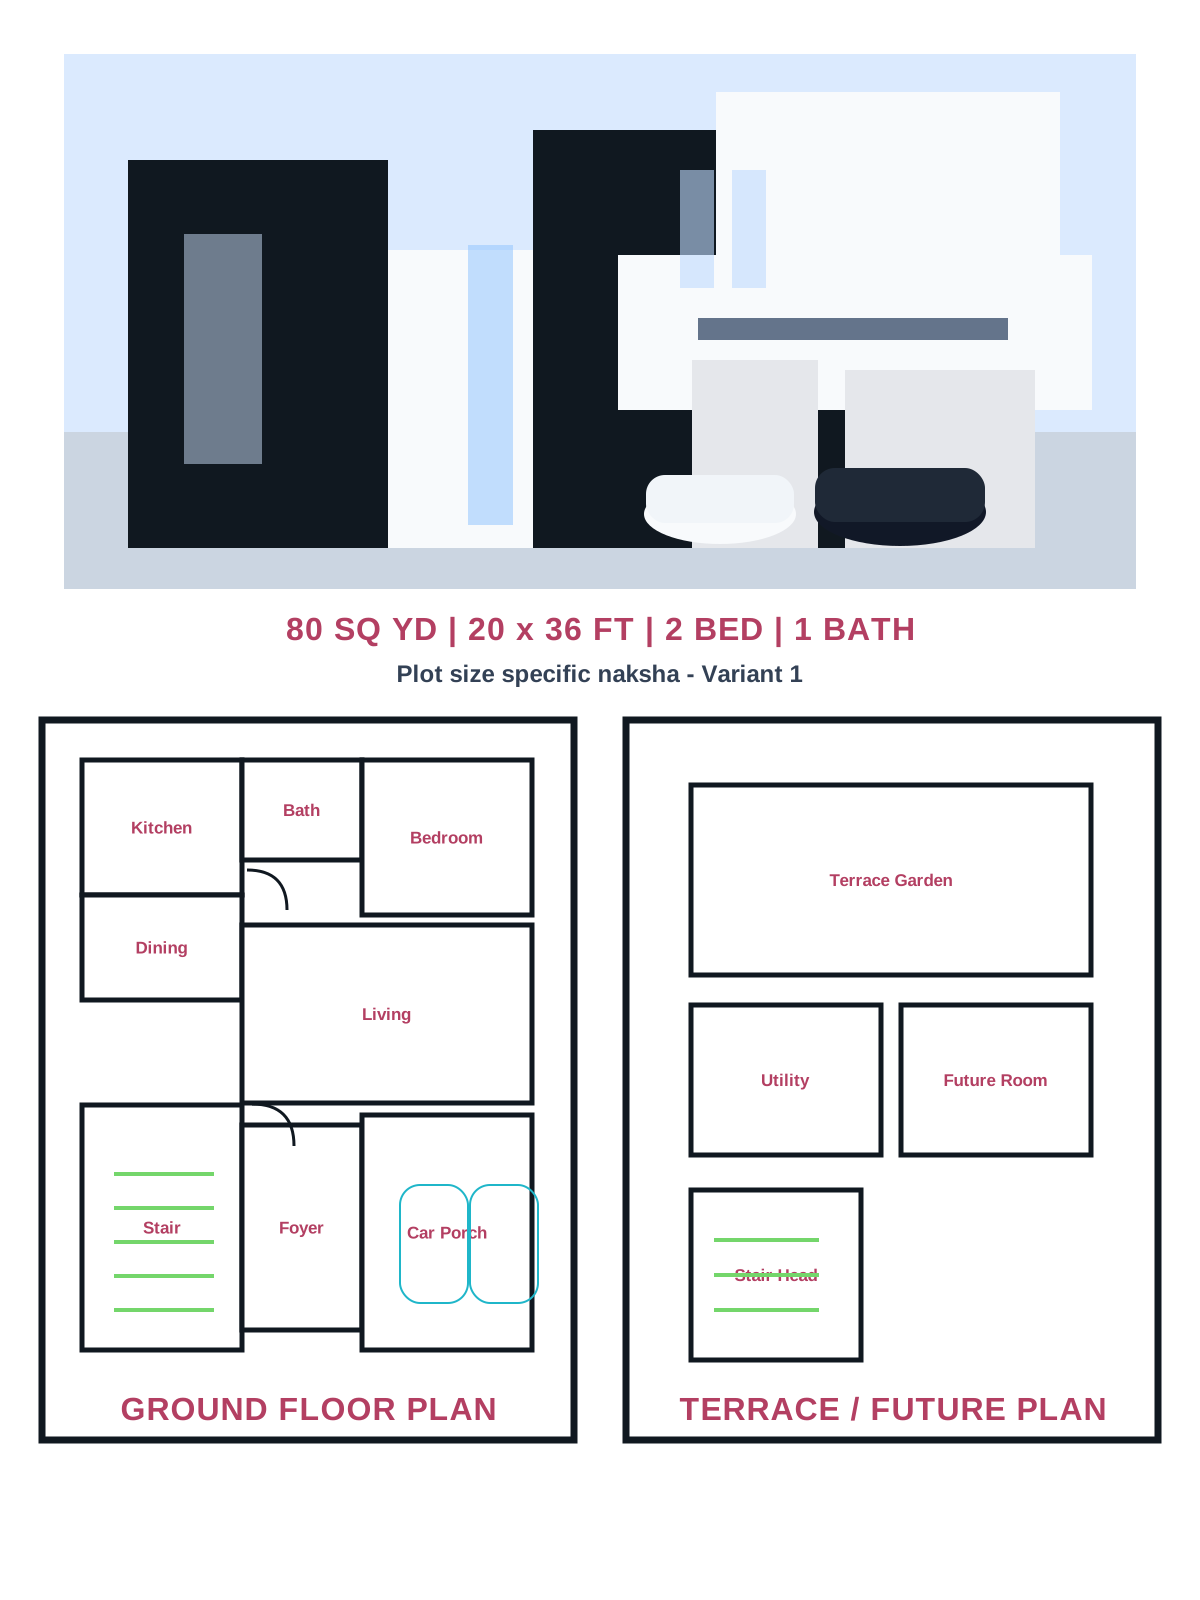 Living
Kitchen
Bed
Parking
Living
Kitchen
Bed
Parking
80 sq yd plot map
Railway Junction Enclave Plot 070 - 80 Sq Yd | Railway Junction Enclave
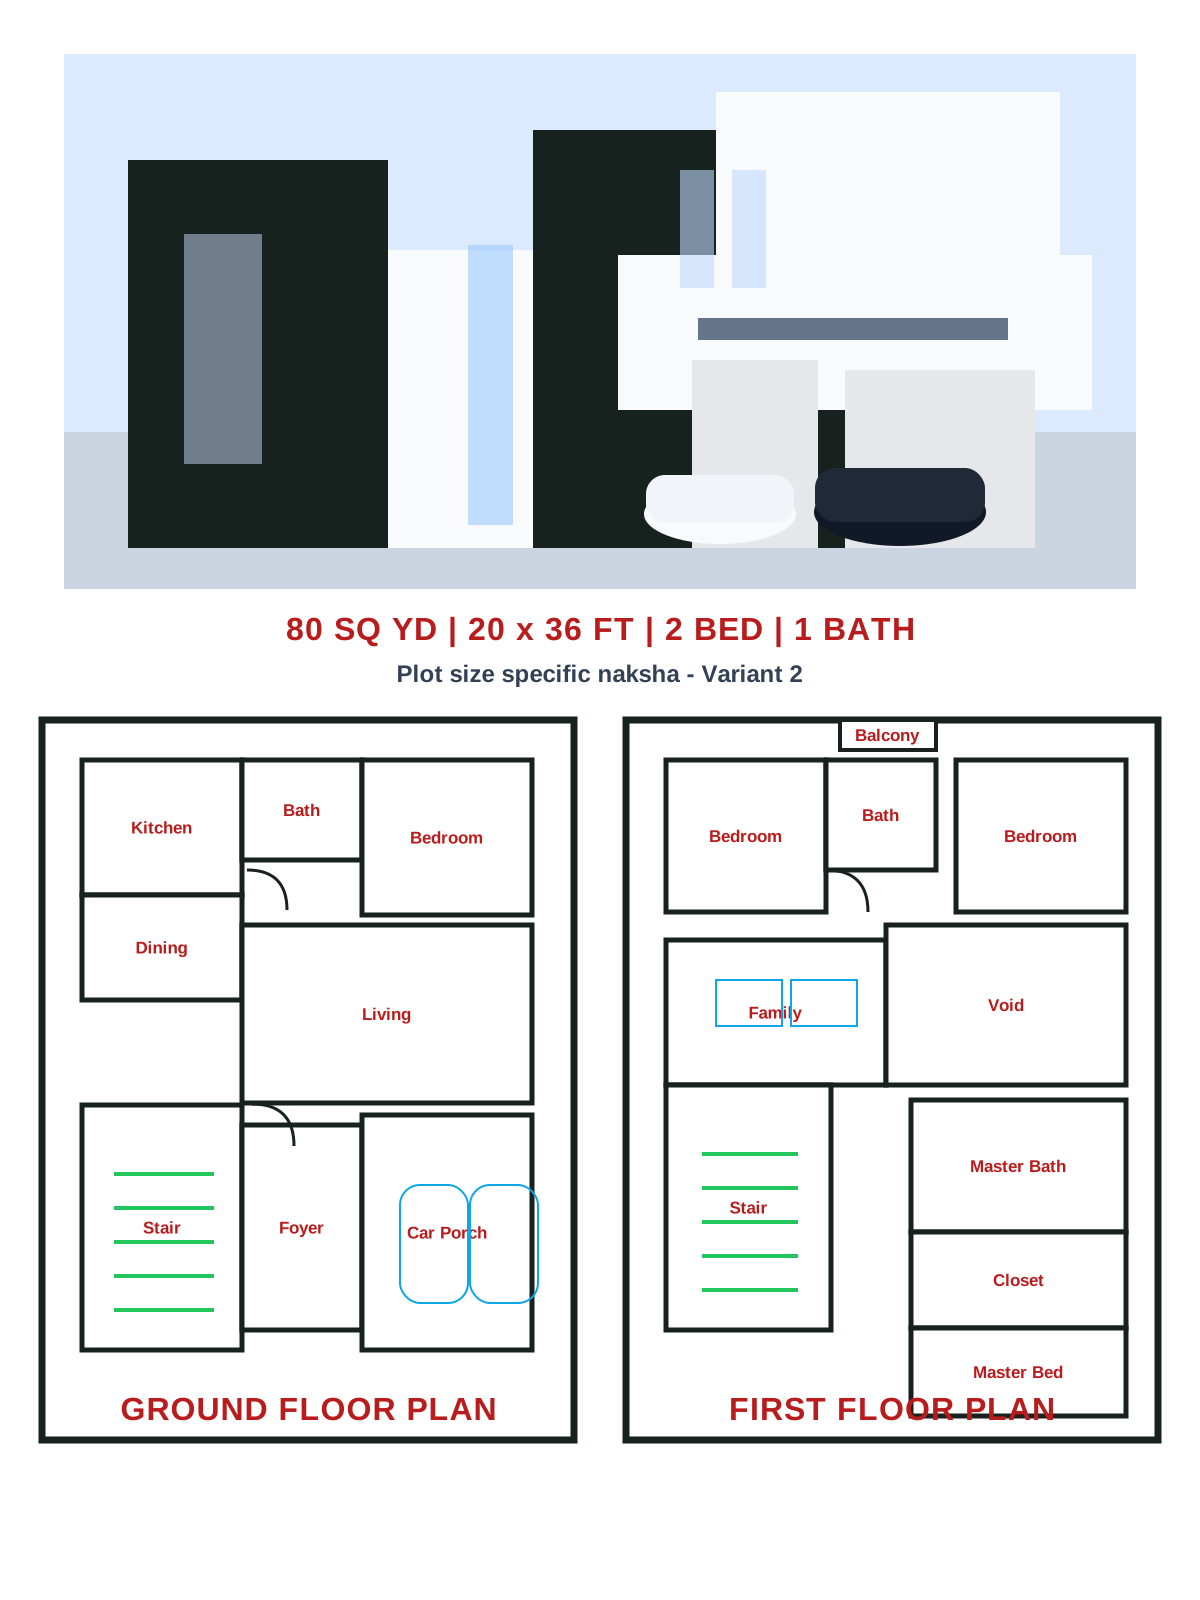 Living
Kitchen
Bed
Parking
Living
Kitchen
Bed
Parking
80 sq yd plot map
Railway Junction Enclave Plot 070 - 80 Sq Yd | Railway Junction Enclave
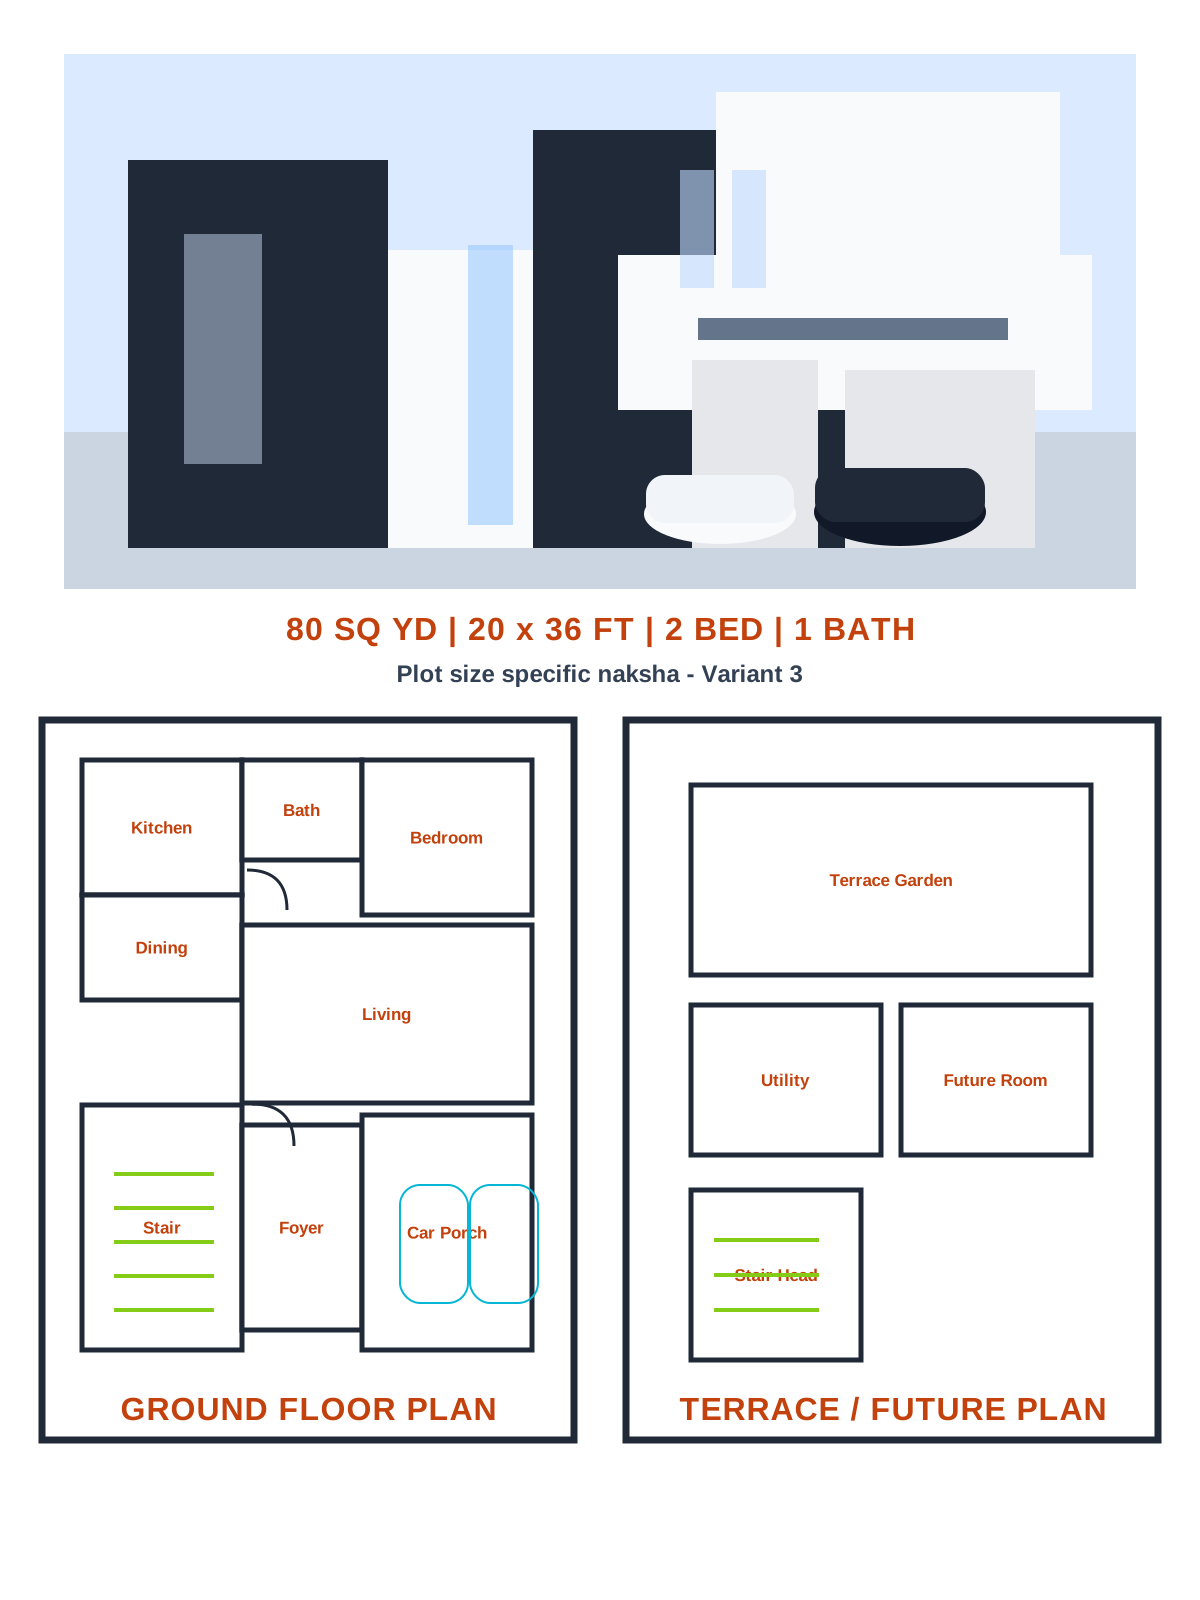 Living
Kitchen
Bed
Parking
Living
Kitchen
Bed
Parking
80 sq yd plot map
Railway Junction Enclave Plot 070 - 80 Sq Yd | Railway Junction Enclave
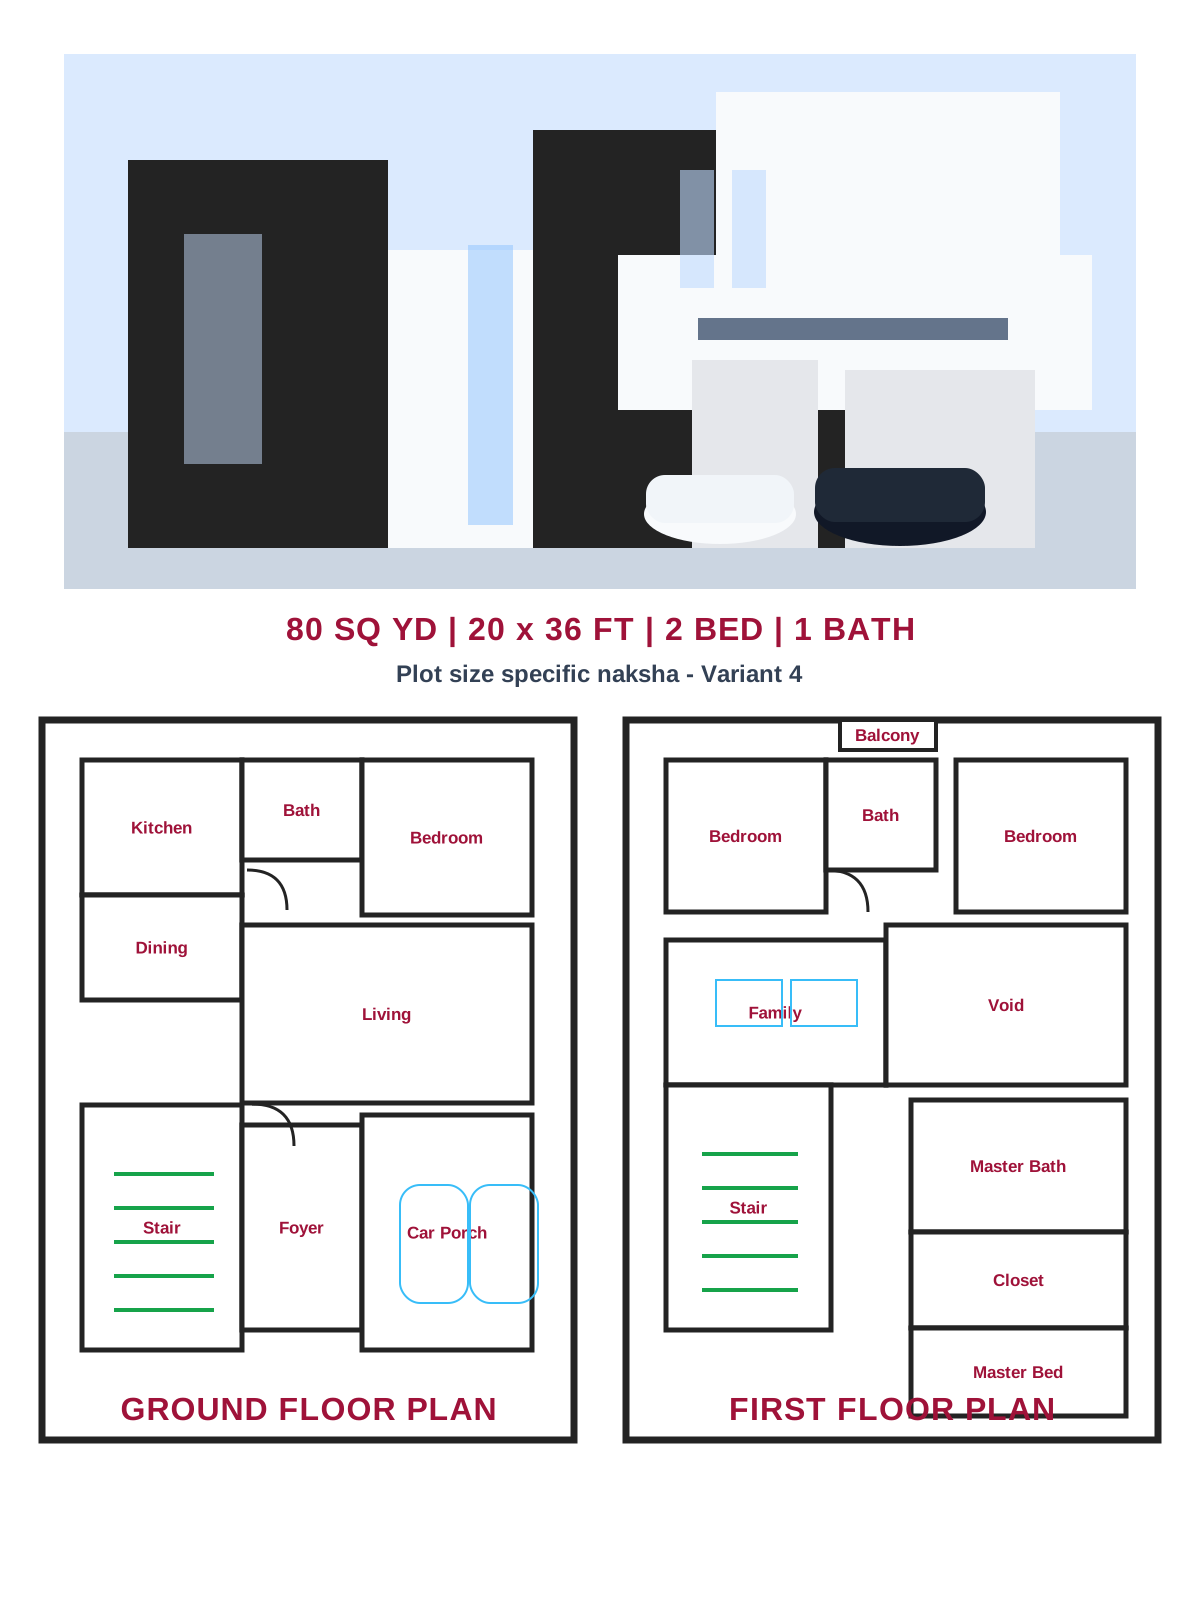 Living
Kitchen
Bed
Parking
Living
Kitchen
Bed
Parking
80 sq yd plot map
Railway Junction Enclave Plot 070 - 80 Sq Yd | Railway Junction Enclave
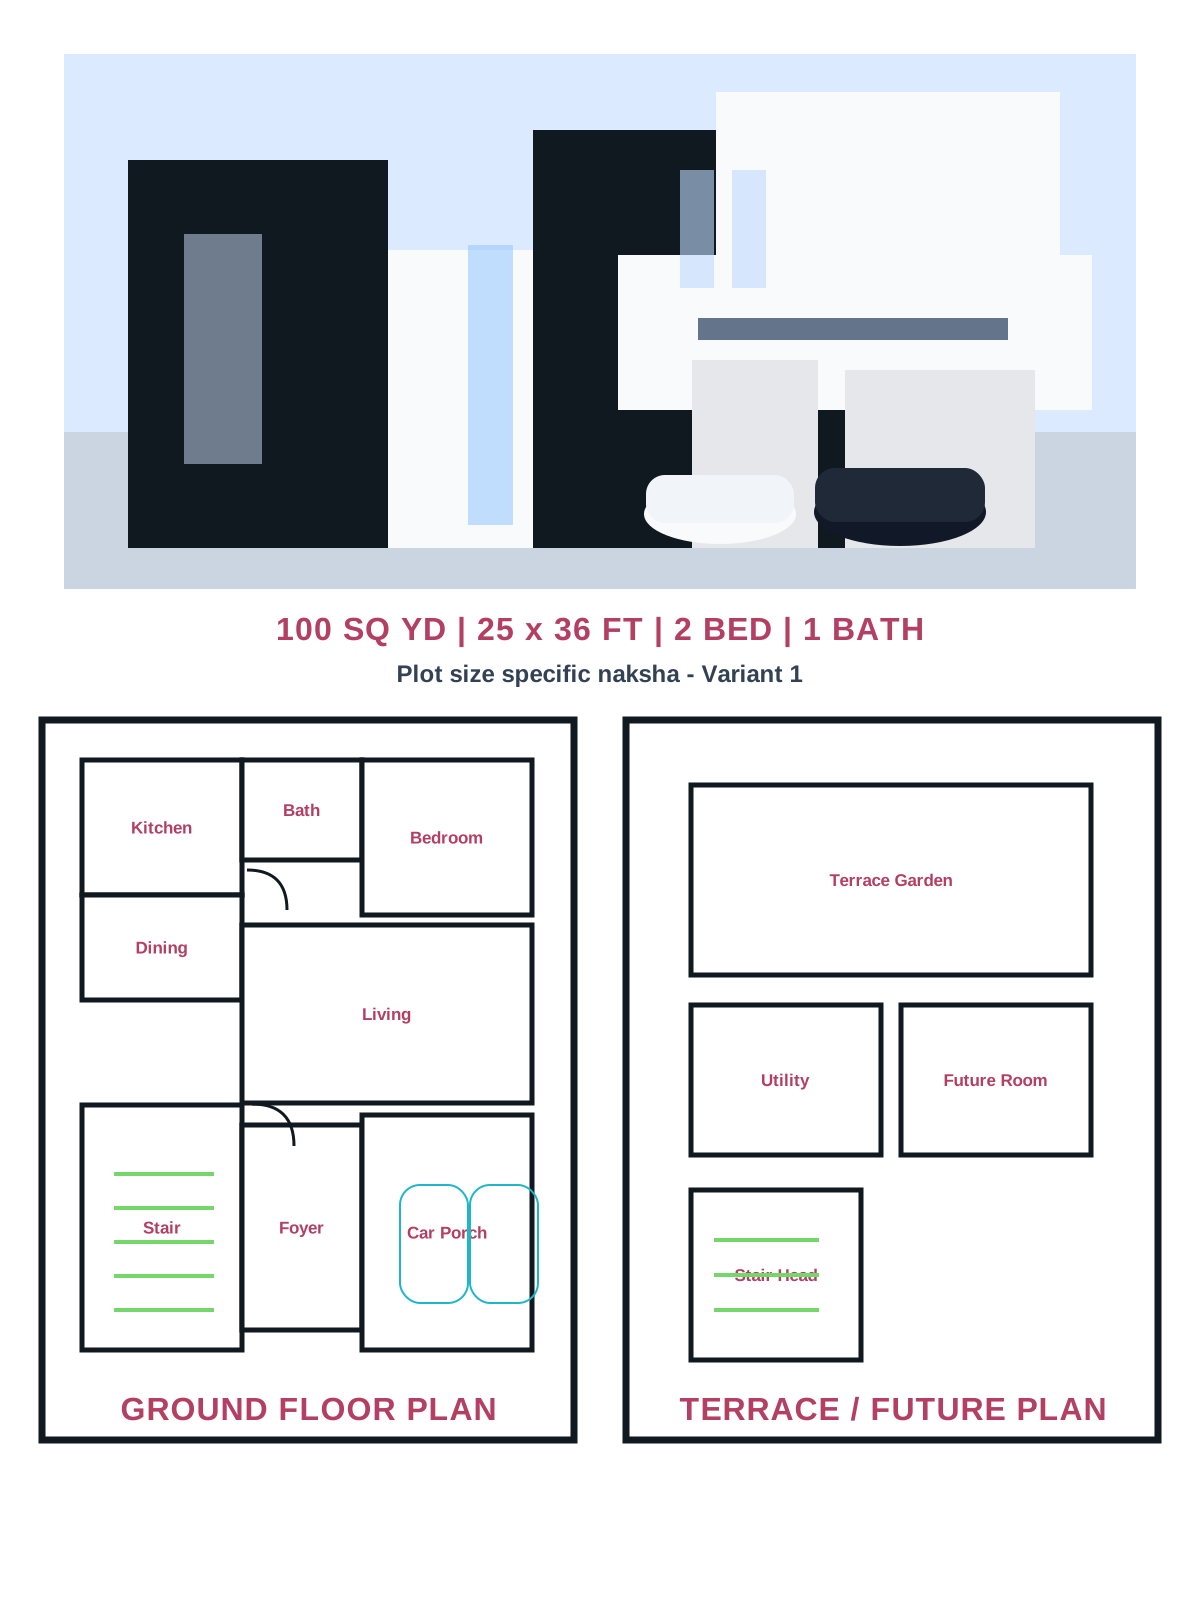 Living
Kitchen
Bed
Parking
Living
Kitchen
Bed
Parking
100 sq yd plot map
Railway Junction Enclave Plot 071 - 100 Sq Yd | Railway Junction Enclave
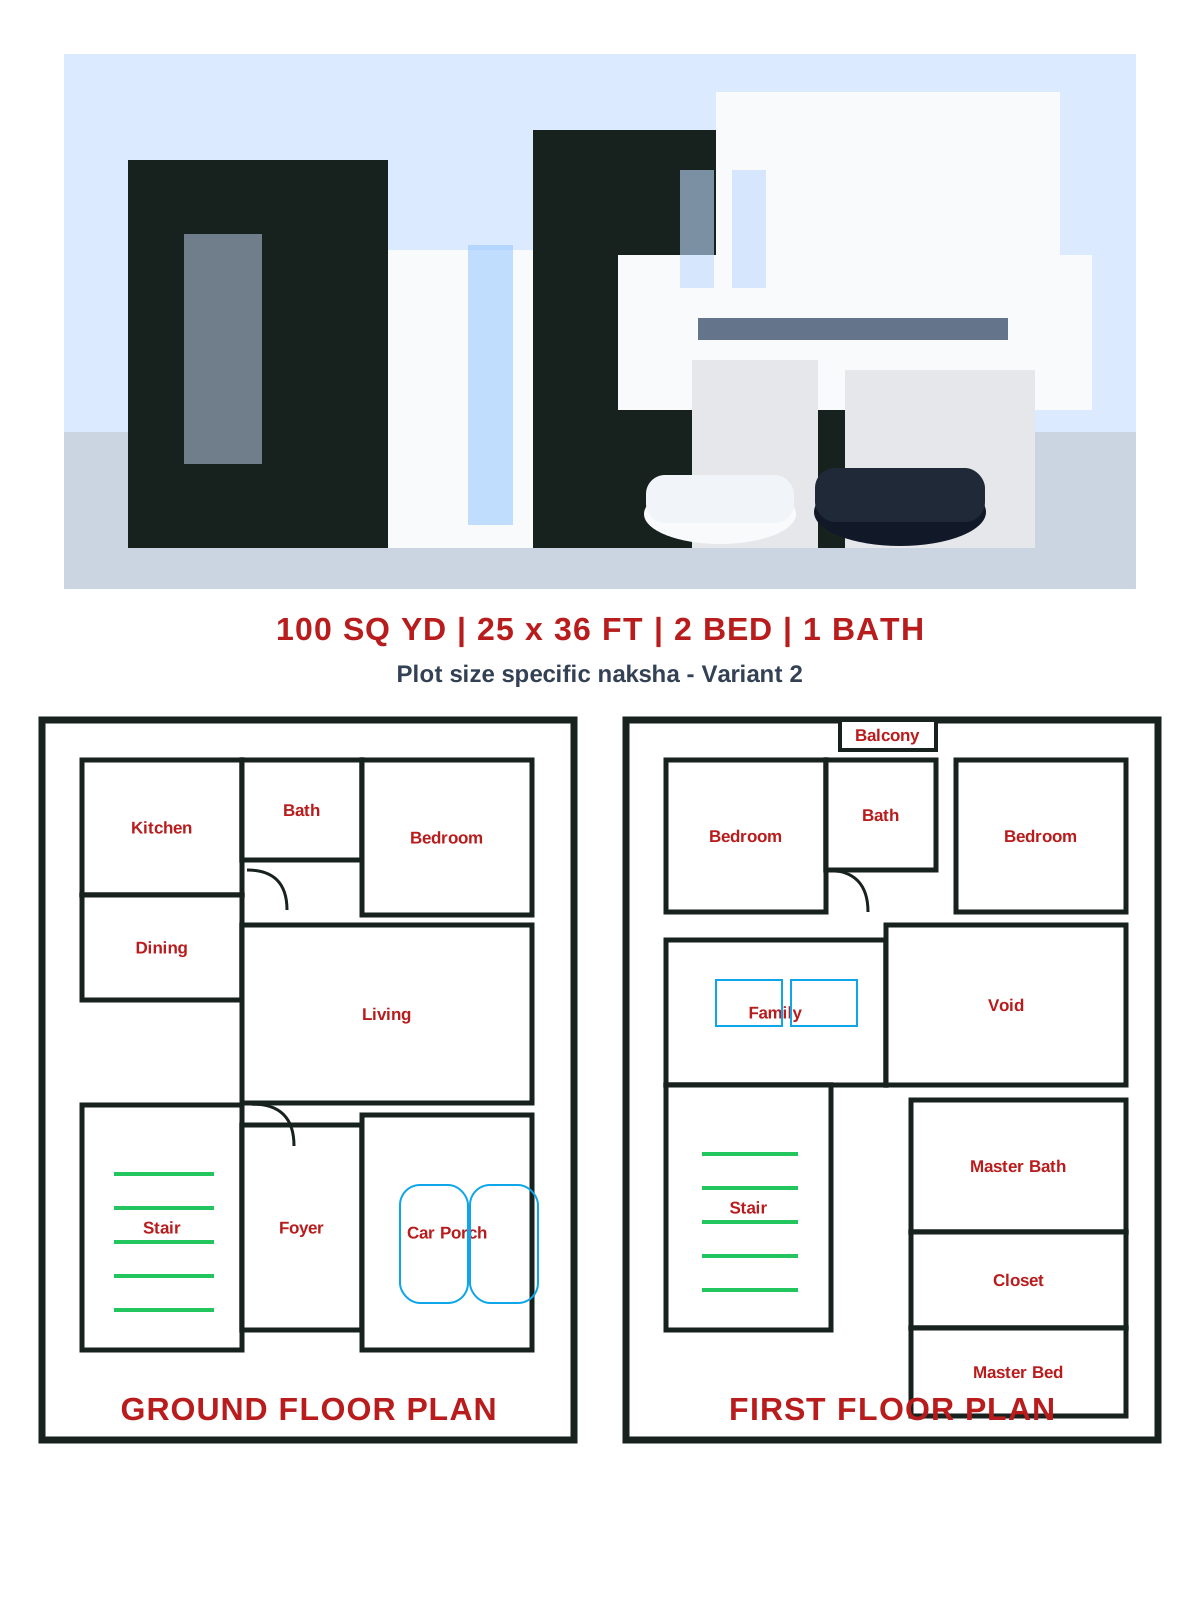 Living
Kitchen
Bed
Parking
Living
Kitchen
Bed
Parking
100 sq yd plot map
Railway Junction Enclave Plot 071 - 100 Sq Yd | Railway Junction Enclave
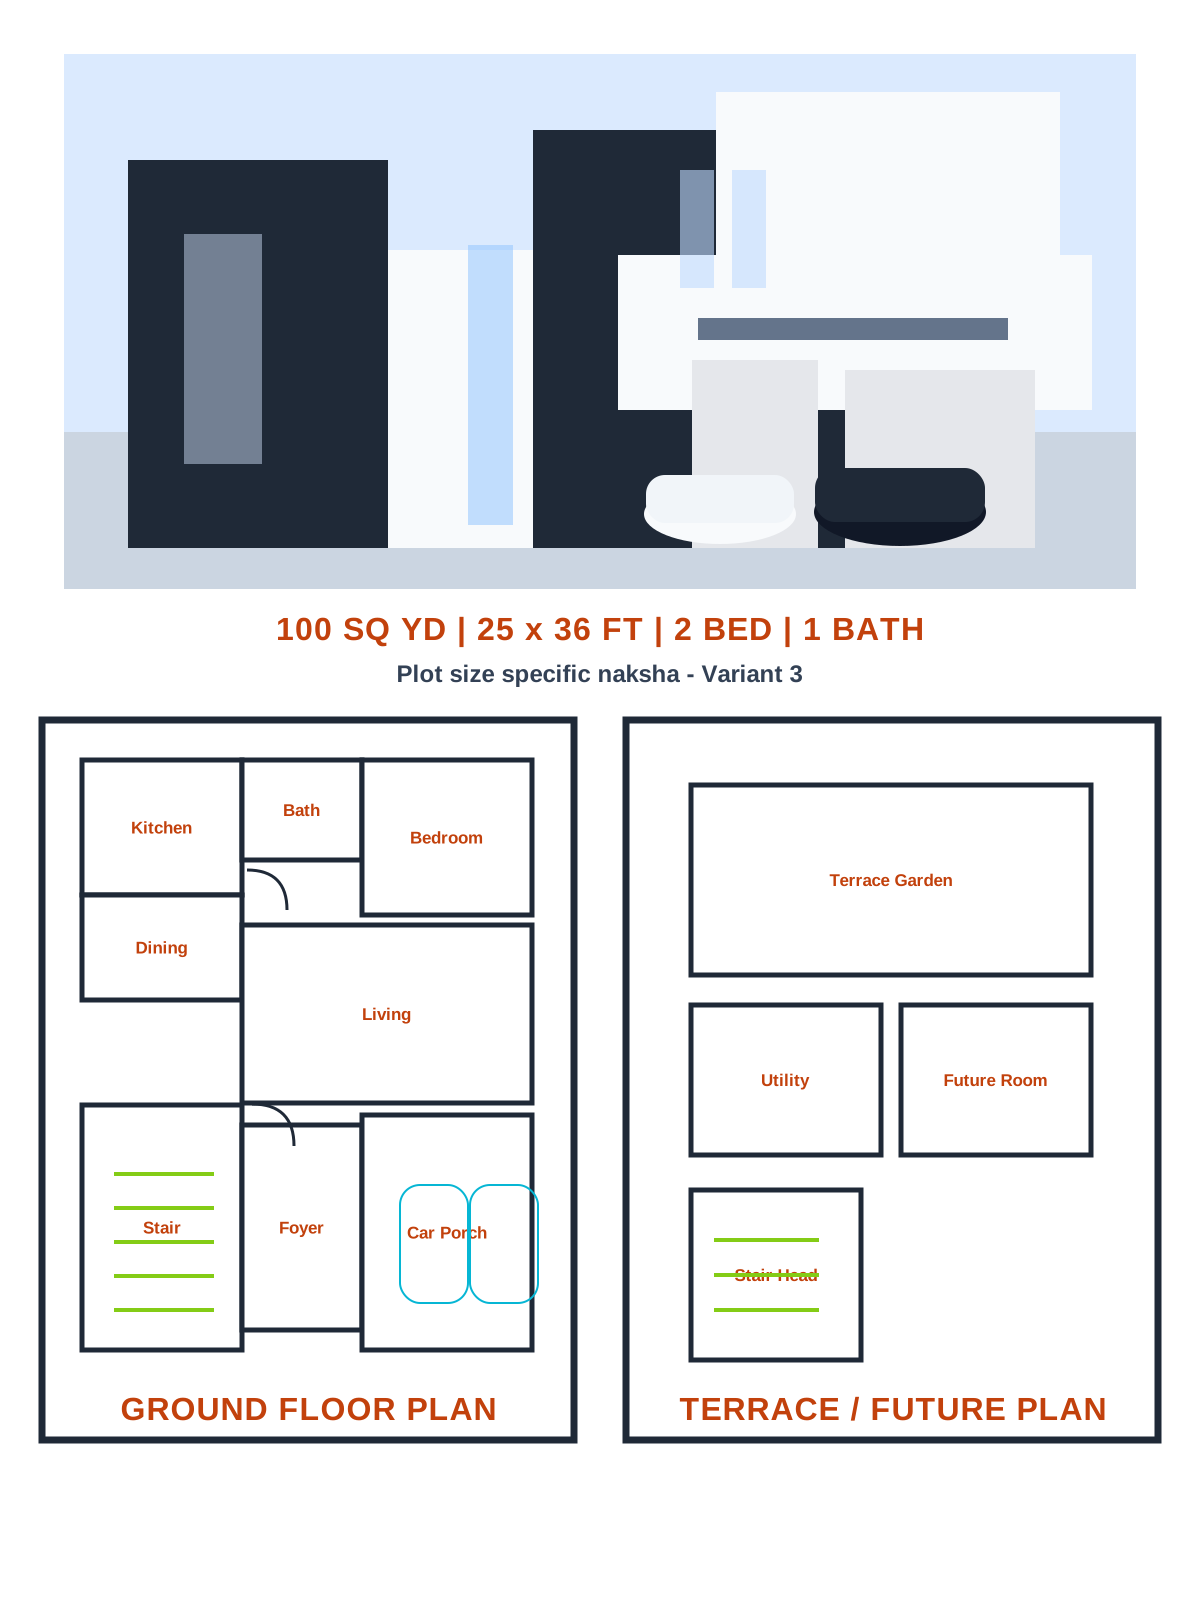 Living
Kitchen
Bed
Parking
Living
Kitchen
Bed
Parking
100 sq yd plot map
Railway Junction Enclave Plot 071 - 100 Sq Yd | Railway Junction Enclave
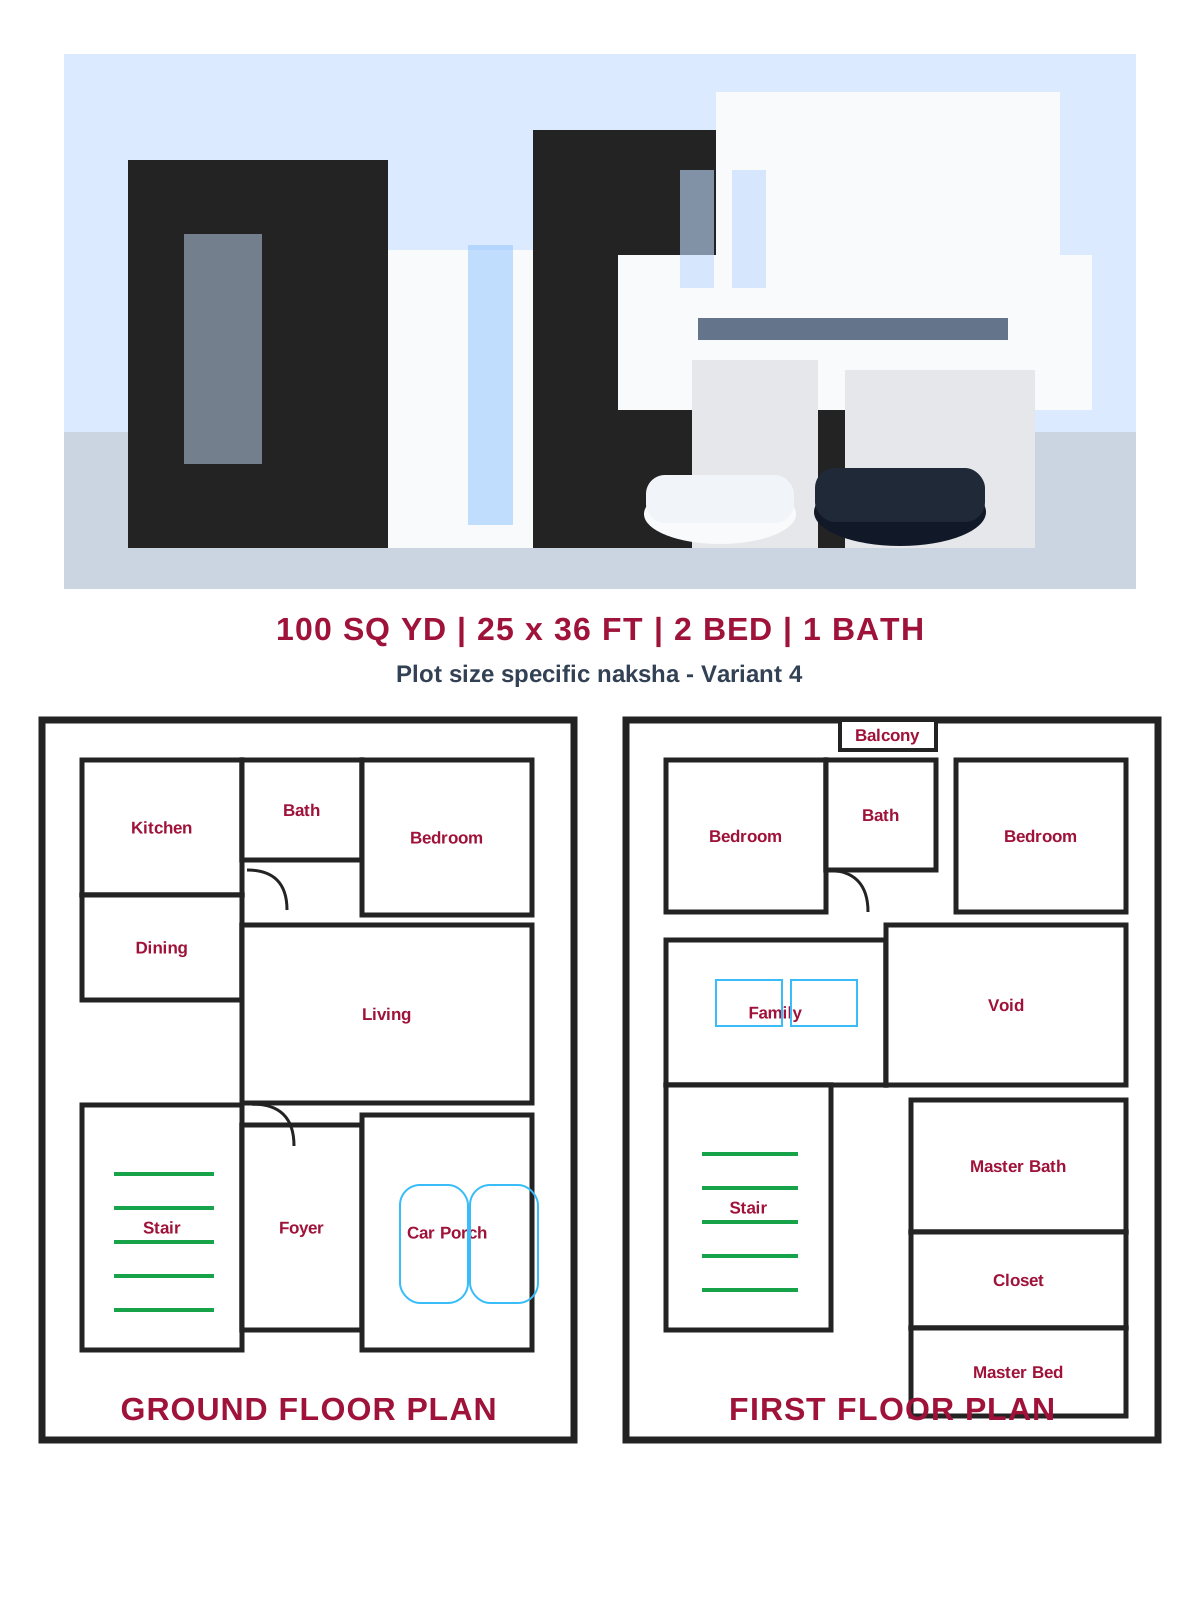 Living
Kitchen
Bed
Parking
Living
Kitchen
Bed
Parking
100 sq yd plot map
Railway Junction Enclave Plot 071 - 100 Sq Yd | Railway Junction Enclave
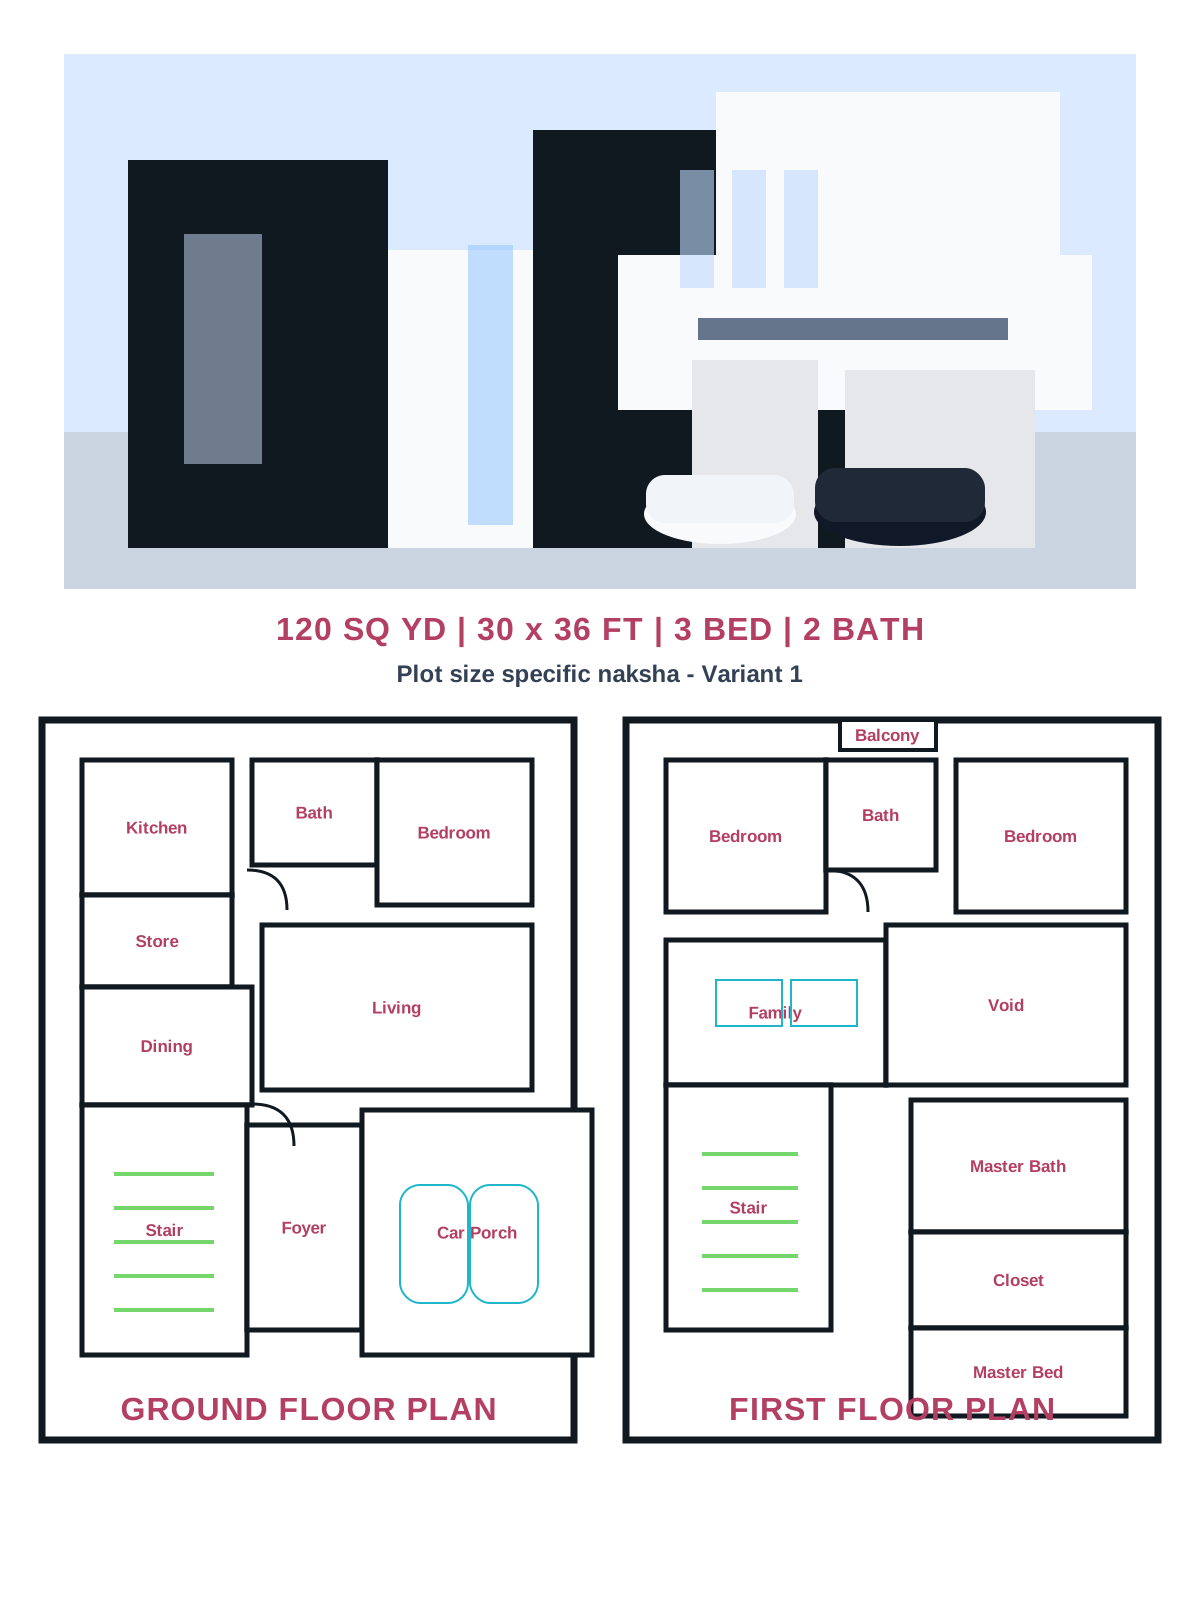 Living
Kitchen
Bed
Parking
Living
Kitchen
Bed
Parking
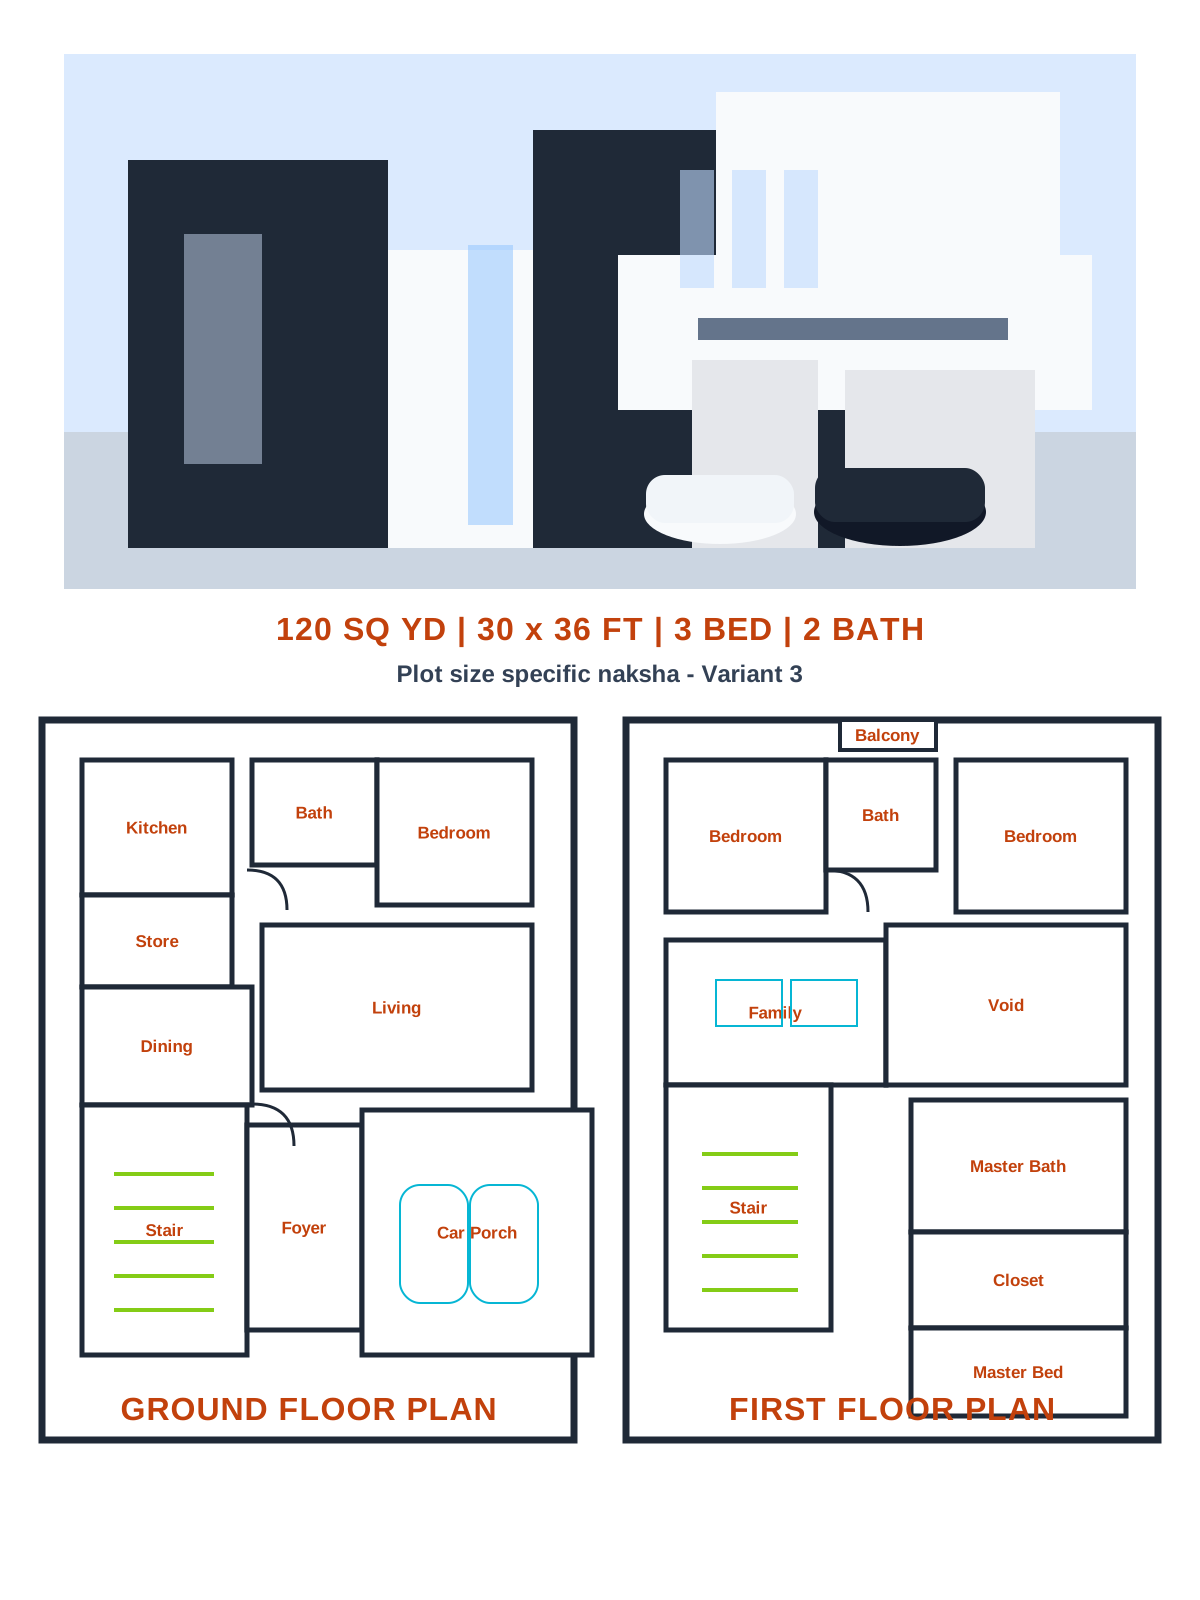
120 sq yd plot map
Railway Junction Enclave Plot 072 - 120 Sq Yd | Railway Junction Enclave
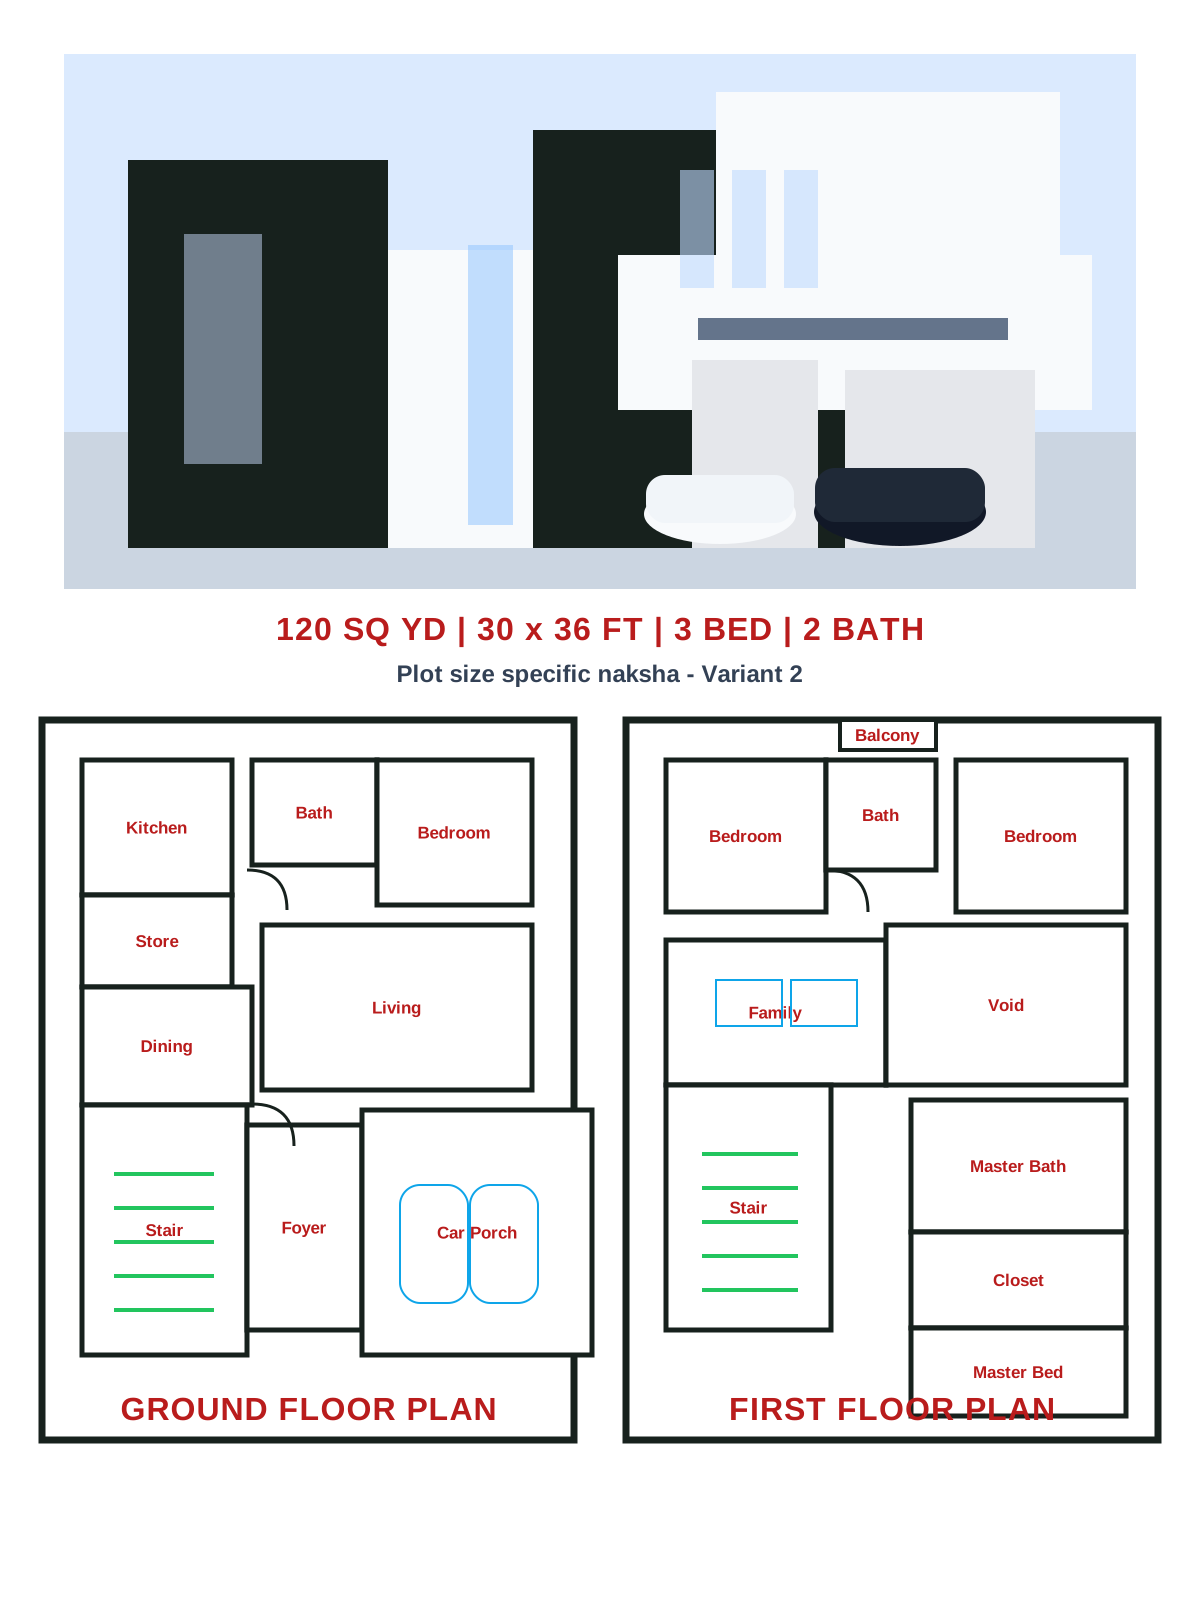 Living
Kitchen
Bed
Parking
Living
Kitchen
Bed
Parking
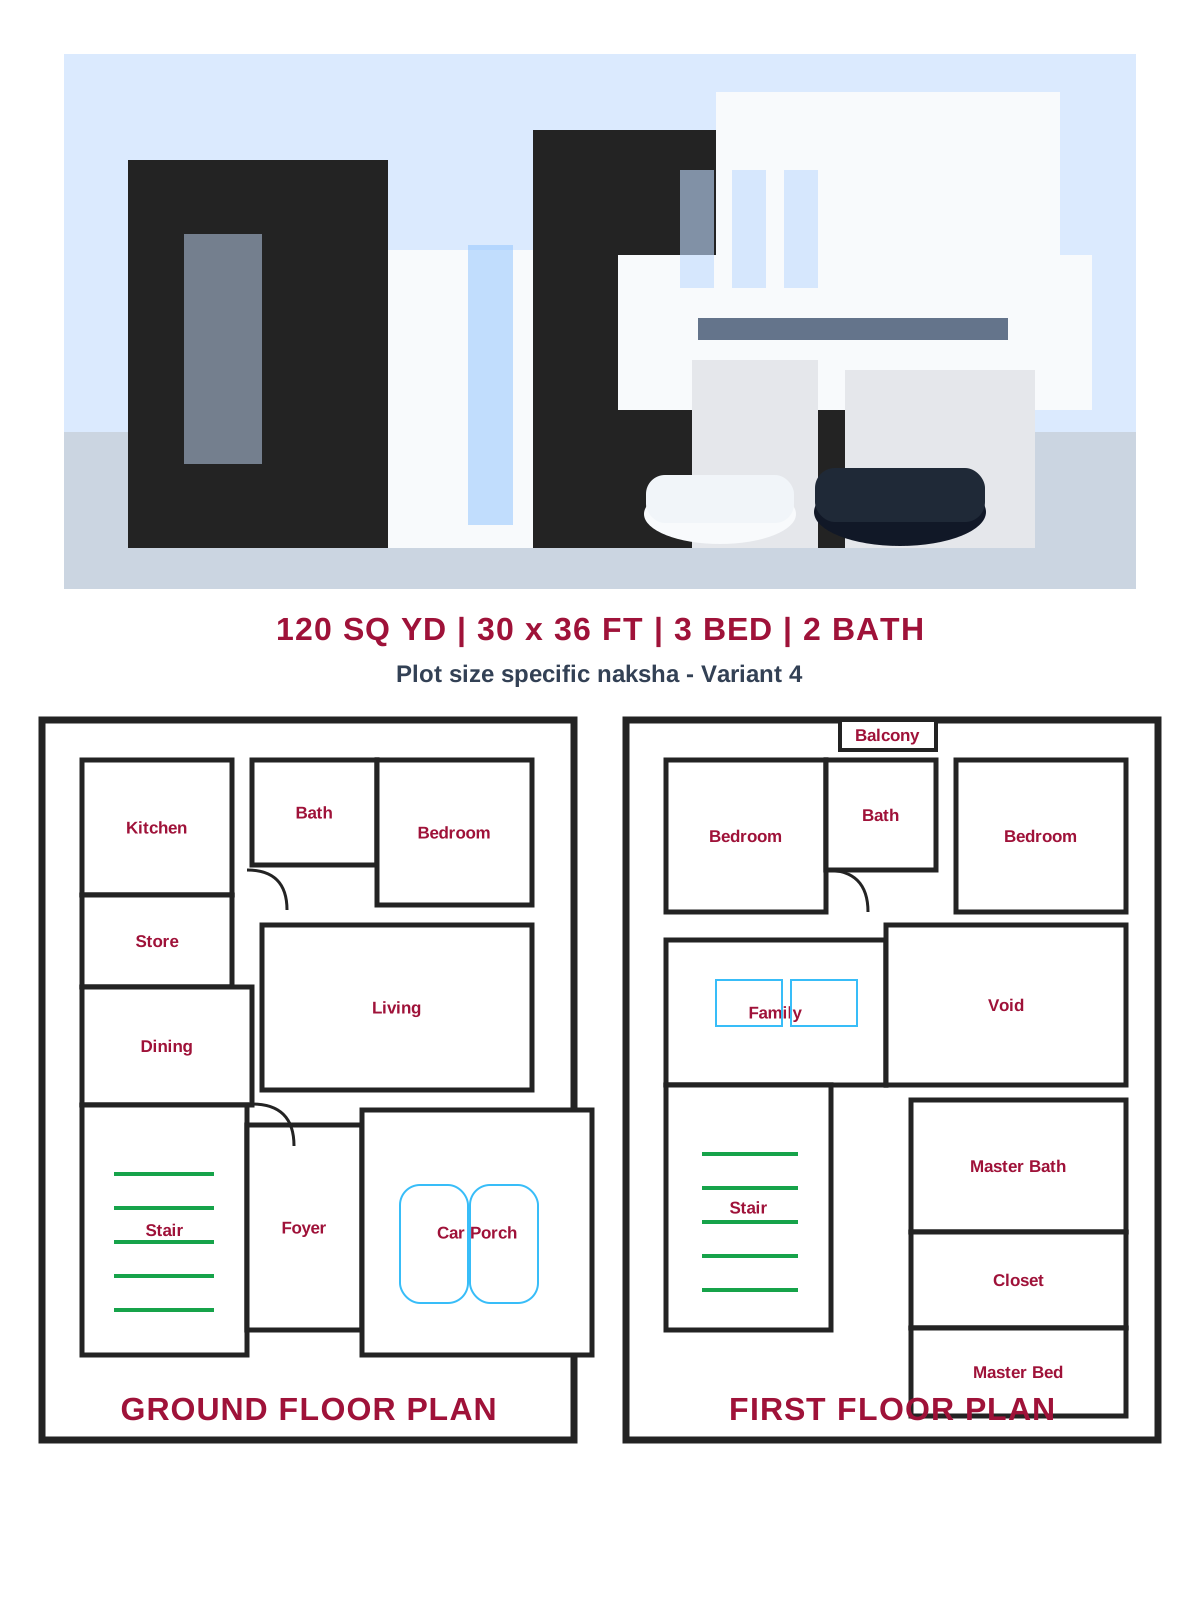
120 sq yd plot map
Railway Junction Enclave Plot 072 - 120 Sq Yd | Railway Junction Enclave
 Living
Kitchen
Bed
Parking
Living
Kitchen
Bed
Parking
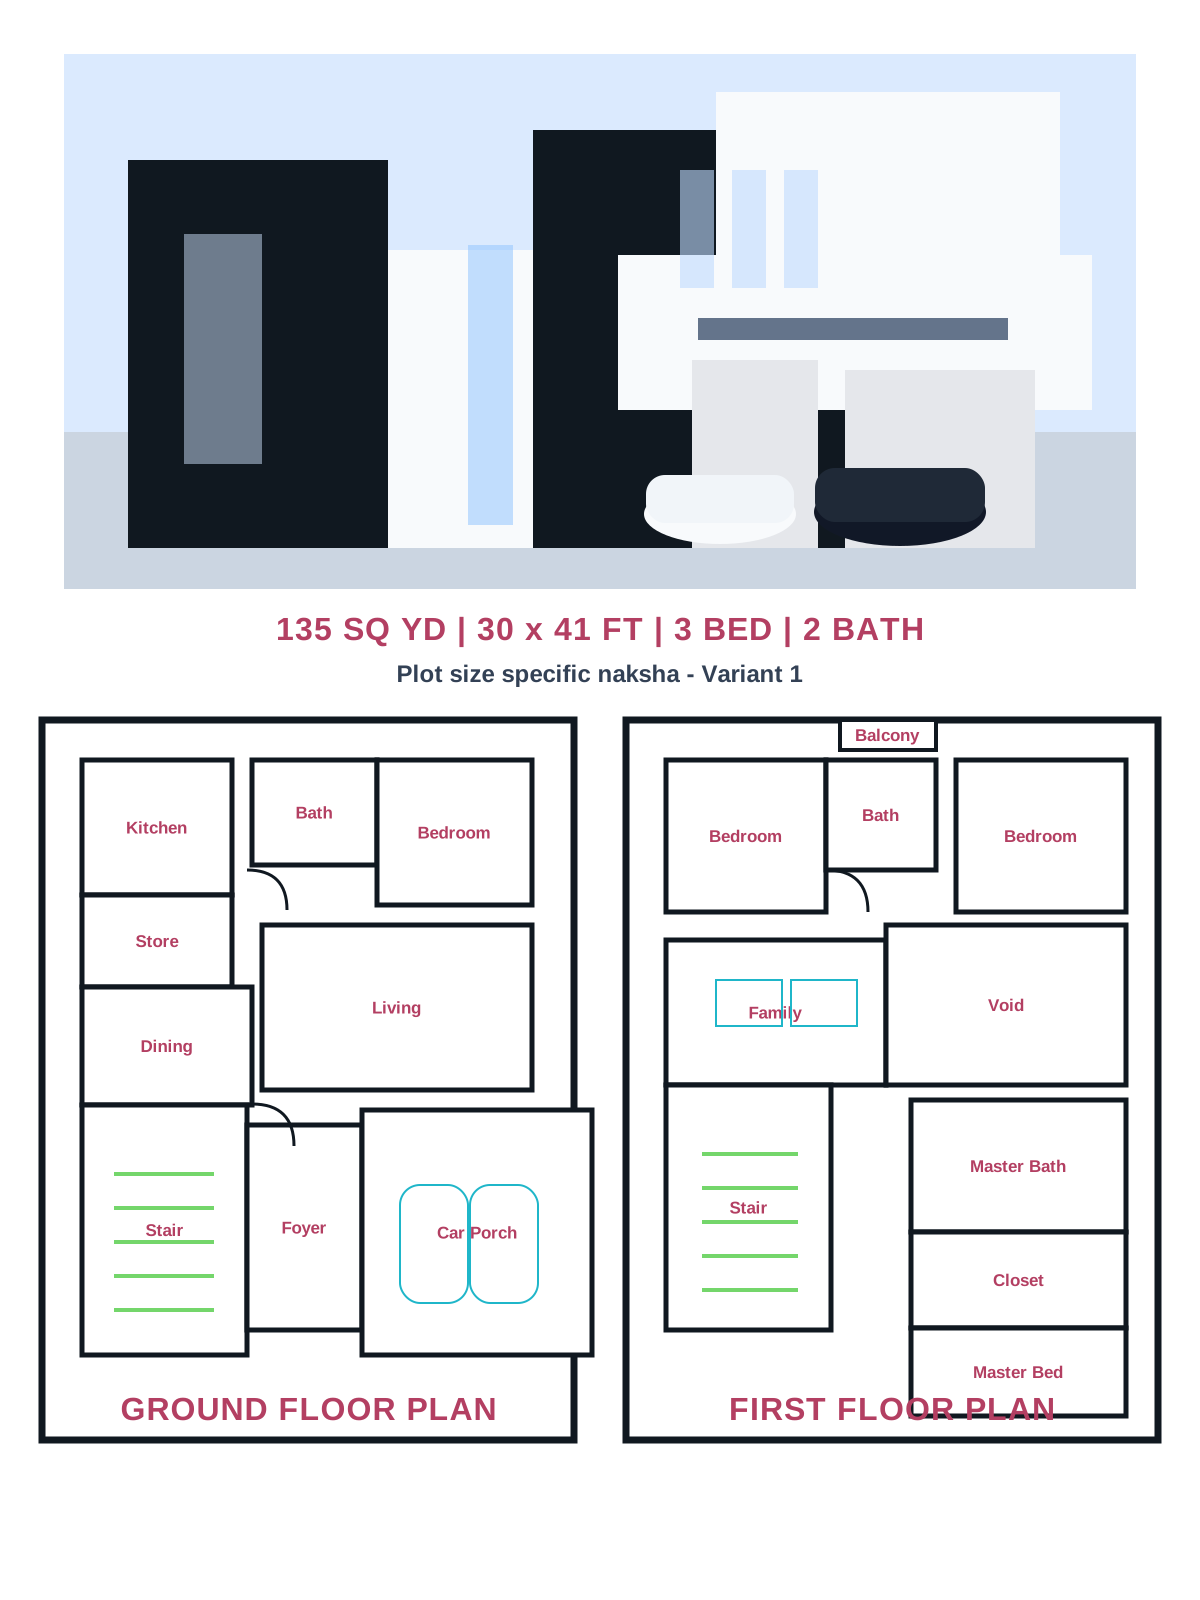
120 sq yd plot map
Railway Junction Enclave Plot 072 - 120 Sq Yd | Railway Junction Enclave
 Living
Kitchen
Bed
Parking
Living
Kitchen
Bed
Parking
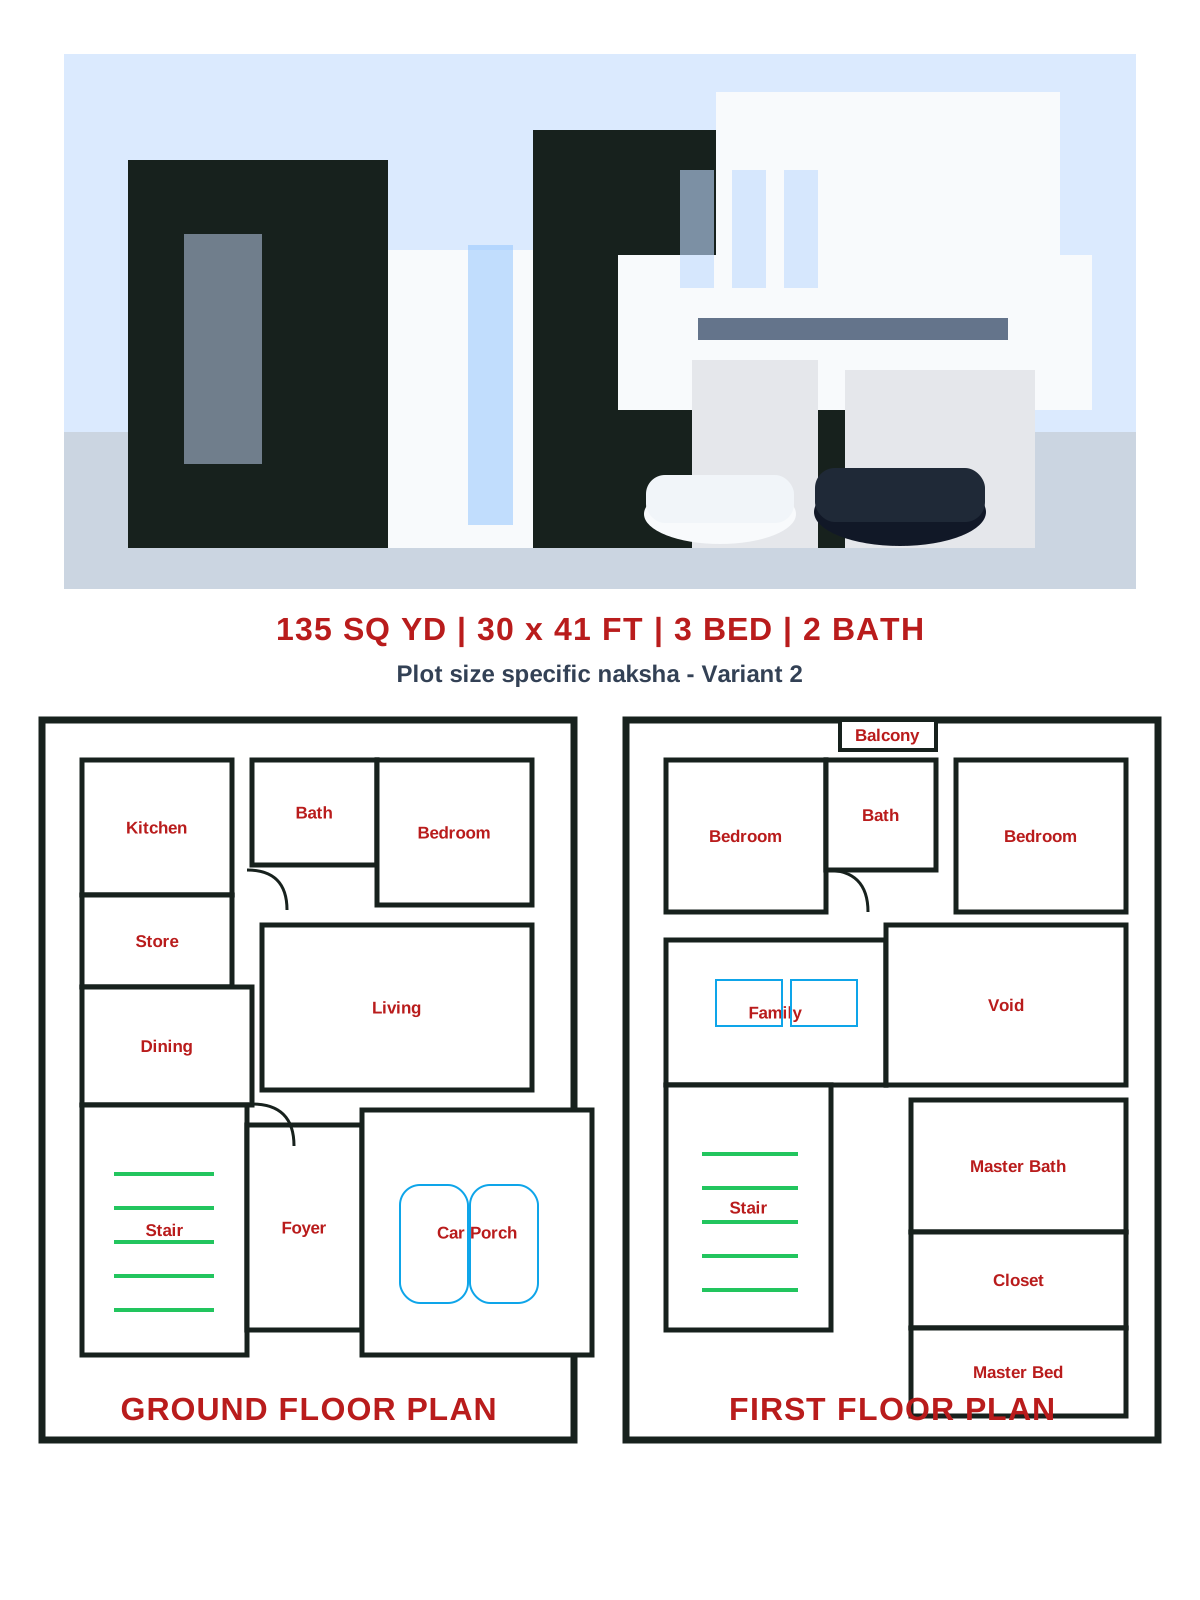
120 sq yd plot map
Railway Junction Enclave Plot 072 - 120 Sq Yd | Railway Junction Enclave
 Living
Kitchen
Bed
Parking
Living
Kitchen
Bed
Parking
135 sq yd plot map
Railway Junction Enclave Plot 073 - 135 Sq Yd | Railway Junction Enclave
 Living
Kitchen
Bed
Parking
Living
Kitchen
Bed
Parking
135 sq yd plot map
Railway Junction Enclave Plot 073 - 135 Sq Yd | Railway Junction Enclave